Completely remodeled and move-in ready! This beautiful 3-bedroom, 2-bath home features numerous updates, including a new HVAC system, flooring, and fresh interior paint. The functional floor plan offers comfortable living spaces and modern finishes throughout. Step outside to enjoy the fenced-in yard, perfect for children, pets, or entertaining. Don't miss this opportunity to own a turnkey home with major updates already completed.
For sale
Price cut: $6K (8/13)
$169,000
5816 State Highway 227, Crossville, AL 35962
3beds
1,300sqft
Single Family Residence
Built in 1994
0.48 Acres Lot
$166,900 Zestimate®
$130/sqft
$-- HOA
What's special
New hvac systemFresh interior paintFenced-in yardModern finishes throughoutFunctional floor planComfortable living spaces
- 129 days
- 217
- 15
Zillow last checked:
Listing updated:
Listed by:
Bo Brown 256-717-7902,
REMAX Results
Source: ValleyMLS,MLS#: 21921293
Facts & features
Interior
Bedrooms & bathrooms
- Bedrooms: 3
- Bathrooms: 2
- Full bathrooms: 2
Rooms
- Room types: Master Bedroom, Living Room, Bedroom 2, Dining Room, Bedroom 3, Kitchen
Primary bedroom
- Features: Ceiling Fan(s), LVP
- Level: First
- Area: 156
- Dimensions: 13 x 12
Bedroom 2
- Features: Ceiling Fan(s), LVP Flooring
- Level: First
- Area: 120
- Dimensions: 10 x 12
Bedroom 3
- Features: Ceiling Fan(s), LVP
- Level: First
- Area: 120
- Dimensions: 10 x 12
Dining room
- Features: LVP
- Level: First
- Area: 90
- Dimensions: 10 x 9
Kitchen
- Features: LVP
- Level: First
- Area: 80
- Dimensions: 10 x 8
Living room
- Features: Ceiling Fan(s), LVP
- Level: First
- Area: 180
- Dimensions: 12 x 15
Heating
- Central 1
Cooling
- Central 1
Features
- Basement: Crawl Space
- Has fireplace: No
- Fireplace features: None
Interior area
- Total interior livable area: 1,300 sqft
Property
Parking
- Parking features: Driveway-Gravel
Features
- Levels: One
- Stories: 1
Lot
- Size: 0.48 Acres
Details
- Parcel number: 3206140000013000
Construction
Type & style
- Home type: SingleFamily
- Architectural style: Ranch
- Property subtype: Single Family Residence
Condition
- New construction: No
- Year built: 1994
Utilities & green energy
- Sewer: Septic Tank
- Water: Public
Community & HOA
Community
- Subdivision: Metes And Bounds
HOA
- Has HOA: No
Location
- Region: Crossville
Financial & listing details
- Price per square foot: $130/sqft
- Tax assessed value: $3,900
- Annual tax amount: $28
- Date on market: 6/19/2026
Estimated market value
$166,900
$159,000 - $175,000
$1,510/mo
Price history
| Date | Event | Price |
|---|---|---|
| 9/9/2026 | Listed for sale | $169,000$130/sqft |
Source:  ValleyMLS #21921293 Report a problem ValleyMLS #21921293 Report a problem | ||
| 8/16/2026 | Contingent | $169,000$130/sqft |
Source: ValleyMLS #21921293 Report a problem | ||
| 8/13/2026 | Price change | $169,000-3.4%$130/sqft |
Source: ValleyMLS #21921293 Report a problem | ||
| 6/19/2026 | Listed for sale | $175,000+40%$135/sqft |
Source: ValleyMLS #21921293 Report a problem | ||
| 4/7/2023 | Sold | $125,000-3.8%$96/sqft |
Source: ValleyMLS #1829378 Report a problem | ||
| 3/10/2023 | Contingent | $129,900$100/sqft |
Source: ValleyMLS #1829378 Report a problem | ||
| 3/8/2023 | Listing removed | -- |
Source:  GALMLS #1342127 Report a problem GALMLS #1342127 Report a problem | ||
| 2/23/2023 | Price change | $129,900-3.7%$100/sqft |
Source: GALMLS #1342127 Report a problem | ||
| 2/17/2023 | Price change | $134,900-7%$104/sqft |
Source: GALMLS #1342127 Report a problem | ||
| 2/11/2023 | Price change | $145,000-3.3%$112/sqft |
Source: GALMLS #1342127 Report a problem | ||
| 1/25/2023 | Price change | $149,900-6.3%$115/sqft |
Source: GALMLS #1342127 Report a problem | ||
| 1/5/2023 | Listed for sale | $159,900+157.9%$123/sqft |
Source: GALMLS #1342127 Report a problem | ||
| 9/8/2020 | Sold | $62,000$48/sqft |
Source: Public Record Report a problem | ||
Public tax history
| Year | Property taxes | Tax assessment |
|---|---|---|
| 2024 | $28 -90.1% | $780 -90.1% |
| 2023 | $280 | $7,900 |
| 2022 | $280 +38.6% | $7,900 +38.6% |
| 2021 | $202 +27.2% | $5,700 +27.2% |
| 2020 | $159 +70.3% | $4,480 +7.2% |
| 2017 | $93 -7.7% | $4,180 -5% |
| 2015 | $101 | $4,400 |
| 2014 | $101 | $4,400 |
| 2013 | -- | $4,400 -1.3% |
| 2012 | -- | $4,460 |
| 2011 | -- | $4,460 |
| 2010 | -- | $4,460 |
Find assessor info on the county website
Monthly payment
Est. payment
Payment breakdown
Explore the cost of this home by adjusting the details. Changes won't be saved.Climate risks
Neighborhood: 35962
Nearby schools
Schools provided by the listing agent
- Elementary: Crossville
- Middle: Crossville
- High: Crossville
Source: ValleyMLS. This data may not be complete. We recommend contacting the local school district to confirm school assignments for this home.
- $43,8004 bd2 ba1.3k sqft5816 Al Highway 227 S, Crossville, AL 35962Off Market

- $73,200-- bd-- ba1.1k sqft5756 State Highway 227 S, Crossville, AL 35962Off Market
- $169,5003 bd2 ba2.2k sqft1469 County Road 392, Crossville, AL 35962Off Market
- $172,8002 bd1 ba1.3k sqft5793 State Highway 227, Crossville, AL 35962Off Market
Similar homes
- $199,9993 bd1 ba1.4k sqft5408 County Road 28, Crossville, AL 35962For Sale
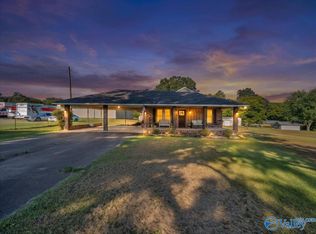 MLS ID #21927349, Taylor Camper. ValleyMLS
 - $199,9003 bd2 ba1.2k sqft205 County Road 882, Crossville, AL 35962New Construction
 MLS ID #21916560, Jeff Overstreet. ValleyMLS
 - $198,5003 bd2 ba1.2k sqft190 Croft Cir, Crossville, AL 35962For Sale
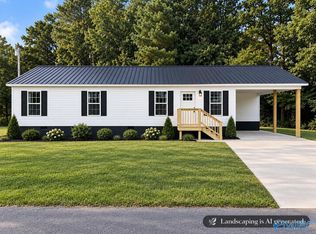 MLS ID #21926446, Kendra Roden. ValleyMLS
 - $209,9003 bd2 ba1.2k sqft25 West St, Crossville, AL 35962For Sale
 MLS ID #21931049, Julie Whitt. ValleyMLS
 - $159,9993 bd2 ba1.1k sqft1205 Forest Ave NW, Fort Payne, AL 35967For Sale
 MLS ID #21468388, Alyssia Walker, TMills Realty Group. GALMLS
