UPDATED & MOVE-IN READY. CROSSVILLE! This charming 3-bedroom, 2-bath home offers a fresh, updated feel while keeping plenty of character. Enjoy inviting living spaces, a functional floor plan, and updates throughout that make this one easy to call home. Outside, mature shade trees, covered porch space and covered parking add to the appeal. Conveniently located in Crossville and ready for its next owner. If you’ve been looking for an updated home with charm, comfort and a little breathing room, this one deserves a look!
For sale
$209,900
25 West St, Crossville, AL 35962
3beds
1,227sqft
Single Family Residence
Built in 1980
0.86 Acres Lot
$209,700 Zestimate®
$171/sqft
$-- HOA
What's special
Updates throughoutFresh updated feelCovered parkingFunctional floor planInviting living spacesCovered porch spaceMature shade trees
- 7 days
- 358
- 16
Likely to sell faster than
Zillow last checked:
Listing updated:
Listed by:
Julie Whitt 256-293-1509,
Point of Beginning Realty LLC
Source: ValleyMLS,MLS#: 21931049
Facts & features
Interior
Bedrooms & bathrooms
- Bedrooms: 3
- Bathrooms: 2
- Full bathrooms: 1
- 3/4 bathrooms: 1
Rooms
- Room types: Master Bedroom, Living Room, Bedroom 2, Bedroom 3, Kitchen, Laundry
Primary bedroom
- Features: Ceiling Fan(s), Crown Molding, Carpet
- Level: First
- Area: 143
- Dimensions: 13 x 11
Bedroom 2
- Features: Ceiling Fan(s), Crown Molding, Carpet
- Level: First
- Area: 110
- Dimensions: 11 x 10
Bedroom 3
- Features: Ceiling Fan(s), Crown Molding, Carpet
- Level: First
- Area: 132
- Dimensions: 12 x 11
Kitchen
- Features: Ceiling Fan(s), Tile
- Level: First
- Area: 130
- Dimensions: 13 x 10
Living room
- Features: Ceiling Fan(s), Crown Molding, Carpet, Chair Rail, Recessed Lighting
- Level: First
- Area: 275
- Dimensions: 25 x 11
Laundry room
- Features: Tile
- Level: First
- Area: 35
- Dimensions: 7 x 5
Heating
- Electric, See Remarks
Cooling
- Electric, Other
Features
- Basement: Crawl Space
- Has fireplace: No
- Fireplace features: None
Interior area
- Total interior livable area: 1,227 sqft
Property
Parking
- Parking features: Attached Carport, Driveway-Gravel
Features
- Levels: One
- Stories: 1
Lot
- Size: 0.86 Acres
Details
- Parcel number: 3202030003009.000
Construction
Type & style
- Home type: SingleFamily
- Architectural style: Ranch
- Property subtype: Single Family Residence
Condition
- New construction: No
- Year built: 1980
Utilities & green energy
- Sewer: Septic Tank
- Water: Public
Community & HOA
Community
- Subdivision: Copelandbr
HOA
- Has HOA: No
Location
- Region: Crossville
Financial & listing details
- Price per square foot: $171/sqft
- Tax assessed value: $26,020
- Date on market: 10/6/2026
Estimated market value
$209,700
$199,000 - $220,000
$1,051/mo
Price history
| Date | Event | Price |
|---|---|---|
| 10/6/2026 | Listed for sale | $209,900$171/sqft |
Source:  ValleyMLS #21931049 Report a problem ValleyMLS #21931049 Report a problem | ||
Public tax history
| Year | Property taxes | Tax assessment |
|---|---|---|
| 2025 | -- | $2,620 |
| 2024 | $60 -38.7% | $2,620 +8.3% |
| 2023 | $98 +13.1% | $2,420 +13.1% |
| 2022 | $87 +28.9% | $2,140 +28.9% |
| 2021 | $67 -30.3% | $1,660 -30.3% |
| 2020 | $96 +110.5% | $2,380 +8.2% |
| 2017 | $46 -24.6% | $2,200 -16.7% |
| 2015 | $61 | $2,640 |
| 2014 | $61 | $2,640 |
| 2013 | -- | $2,640 -6.4% |
| 2012 | -- | $2,820 |
| 2011 | -- | $2,820 |
| 2010 | -- | $2,820 |
Find assessor info on the county website
Monthly payment
Est. payment
Payment breakdown
Explore the cost of this home by adjusting the details. Changes won't be saved.Climate risks
Neighborhood: 35962
Nearby schools
Schools provided by the listing agent
- Elementary: Crossville
- Middle: Crossville
- High: Crossville
Source: ValleyMLS. This data may not be complete. We recommend contacting the local school district to confirm school assignments for this home.
- $318,3002 bd1 ba1.4k sqft15083 State Highway 68, Crossville, AL 35962Off Market

- $114,7002 bd2 ba1k sqft98 West St, Crossville, AL 35962Off Market
- $175,7003 bd2 ba1.3k sqft15106 State Highway 68, Crossville, AL 35962Off Market
- $150,700-- bd1 ba1.2k sqft15181 State Highway 68, Crossville, AL 35962Off Market
Similar homes
- $199,9993 bd1 ba1.4k sqft5408 County Road 28, Crossville, AL 35962For Sale
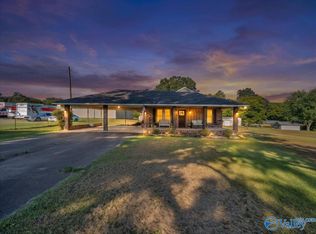 MLS ID #21927349, Taylor Camper. ValleyMLS
 - $199,9003 bd2 ba1.2k sqft205 County Road 882, Crossville, AL 35962New Construction
 MLS ID #21916560, Jeff Overstreet. ValleyMLS
 - $198,5003 bd2 ba1.2k sqft190 Croft Cir, Crossville, AL 35962For Sale
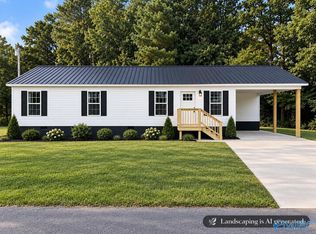 MLS ID #21926446, Kendra Roden. ValleyMLS
 - $169,0003 bd2 ba1.3k sqft5816 State Highway 227, Crossville, AL 35962For Sale
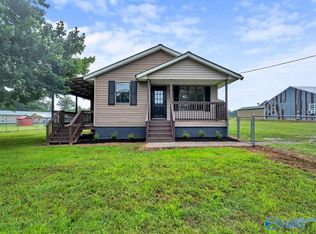 MLS ID #21921293, Bo Brown. ValleyMLS
