Welcome home to this charming brick beauty filled with warmth, character, and thoughtful updates throughout! This 3-bedroom, 1-bath home features beautiful custom hardwood floors, wood-accented walls and ceilings, and a spacious open kitchen and dining area with new custom cabinetry and countertops. The inviting living room is highlighted by a cozy fireplace and built-in bookcases, while fresh paint, updated lighting, and classic subway tile add a clean, timeless touch. Outside, enjoy a relaxing front porch, covered side patio perfect for grilling, and a convenient two-car carport. A spacious laundry room with plenty of extra storage completes this move-in-ready home!
For sale
Price cut: $5K (9/22)
$199,999
5408 County Road 28, Crossville, AL 35962
3beds
1,479sqft
Single Family Residence
Built in ----
0.85 Acres Lot
$-- Zestimate®
$135/sqft
$-- HOA
What's special
Fresh paintClassic subway tileCozy fireplaceBuilt-in bookcasesCharming brick beautyBeautiful custom hardwood floorsUpdated lighting
- 54 days
- 194
- 16
Zillow last checked:
Listing updated:
Listed by:
Taylor Camper 256-571-5463,
Ainsworth Real Estate, LLC
Source: ValleyMLS,MLS#: 21927349
Facts & features
Interior
Bedrooms & bathrooms
- Bedrooms: 3
- Bathrooms: 1
- Full bathrooms: 1
Rooms
- Room types: Master Bedroom, Living Room, Bedroom 2, Bedroom 3, Kitchen
Primary bedroom
- Features: Ceiling Fan(s)
- Level: First
- Area: 168
- Dimensions: 14 x 12
Bedroom 2
- Features: Wood Floor
- Level: First
- Area: 180
- Dimensions: 15 x 12
Bedroom 3
- Features: Wood Floor
- Level: First
- Area: 140
- Dimensions: 14 x 10
Kitchen
- Features: Wood Floor
- Area: 135
- Dimensions: 15 x 9
Living room
- Features: Wood Floor
- Area: 255
- Dimensions: 15 x 17
Heating
- Central 1
Cooling
- Central 1
Features
- Basement: Crawl Space
- Number of fireplaces: 1
- Fireplace features: One, See Remarks
Interior area
- Total interior livable area: 1,479 sqft
Property
Parking
- Total spaces: 2
- Parking features: Carport
- Carport spaces: 2
Features
- Levels: One
- Stories: 1
Lot
- Size: 0.85 Acres
Details
- Parcel number: 2908340002052.000
Construction
Type & style
- Home type: SingleFamily
- Architectural style: Ranch
- Property subtype: Single Family Residence
Materials
- Foundation: Slab
Condition
- New construction: No
Utilities & green energy
- Sewer: Septic Tank
- Water: Public
Community & HOA
Community
- Subdivision: Colvin Addition
HOA
- Has HOA: No
Location
- Region: Crossville
Financial & listing details
- Price per square foot: $135/sqft
- Tax assessed value: $147,900
- Annual tax amount: $544
- Date on market: 8/25/2026
Estimated market value
Not available
Estimated sales range
Not available
Not available
Price history
| Date | Event | Price |
|---|---|---|
| 9/22/2026 | Price change | $199,999-2.4%$135/sqft |
Source:  ValleyMLS #21927349 Report a problem ValleyMLS #21927349 Report a problem | ||
| 9/15/2026 | Price change | $205,000-2.4%$139/sqft |
Source: ValleyMLS #21927349 Report a problem | ||
| 8/25/2026 | Listed for sale | $210,000+7.7%$142/sqft |
Source: ValleyMLS #21927349 Report a problem | ||
| 8/17/2026 | Listing removed | -- |
Source: Owner Report a problem | ||
| 7/28/2026 | Listed for sale | $195,000+32.7%$132/sqft |
Source: Owner Report a problem | ||
| 12/31/2021 | Sold | $147,000+1.4%$99/sqft |
Source: ValleyMLS #1795779 Report a problem | ||
| 11/20/2021 | Pending sale | $145,000$98/sqft |
Source: ValleyMLS #1795779 Report a problem | ||
| 11/18/2021 | Listed for sale | $145,000+107.4%$98/sqft |
Source: ValleyMLS #1795779 Report a problem | ||
| 1/17/2019 | Sold | $69,900$47/sqft |
Source: ValleyMLS #1097196 Report a problem | ||
| 10/9/2018 | Price change | $69,900-5.5%$47/sqft |
Source: Southern Properties Agency Inc #1097196 Report a problem | ||
| 8/27/2018 | Price change | $74,000-6.3%$50/sqft |
Source: Southern Properties Agency Inc #1097196 Report a problem | ||
| 6/26/2018 | Listed for sale | $79,000+102.5%$53/sqft |
Source: Southern Properties Agency Inc #1097196 Report a problem | ||
| 4/6/2018 | Sold | $39,020+1.6%$26/sqft |
Source: ValleyMLS #1085758 Report a problem | ||
| 2/27/2018 | Price change | $38,400-18.1%$26/sqft |
Source: Hudson & Marshall Report a problem | ||
| 2/9/2018 | Pending sale | $46,860$32/sqft |
Source: Hudson & Marshall Report a problem | ||
| 1/24/2018 | Listed for sale | $46,860$32/sqft |
Source: American Real Estate #1085758 Report a problem | ||
| 12/28/2017 | Sold | $46,860-14.6%$32/sqft |
Source: Public Record Report a problem | ||
| 11/21/2017 | Listed for sale | -- |
Source: Auction.com Report a problem | ||
| 3/14/2013 | Sold | $54,900$37/sqft |
Source: ValleyMLS #945706 Report a problem | ||
Public tax history
| Year | Property taxes | Tax assessment |
|---|---|---|
| 2025 | $544 -54.6% | $14,800 -50% |
| 2024 | $1,198 +10.5% | $29,580 +10.5% |
| 2023 | $1,085 +180.1% | $26,780 +180.1% |
| 2022 | $387 +35.8% | $9,560 +35.8% |
| 2021 | $285 | $7,040 |
| 2020 | $285 +72.5% | $7,040 +29.4% |
| 2017 | $165 | $5,440 |
| 2015 | $165 | $5,440 |
| 2014 | $165 | $5,440 |
| 2013 | -- | $5,440 -0.7% |
| 2012 | -- | $5,480 |
| 2011 | -- | $5,480 |
| 2010 | -- | $5,480 |
Find assessor info on the county website
Monthly payment
Est. payment
Payment breakdown
Explore the cost of this home by adjusting the details. Changes won't be saved.Climate risks
Neighborhood: 35962
Nearby schools
Schools provided by the listing agent
- Elementary: Crossville
- Middle: Crossville
- High: Crossville
Source: ValleyMLS. This data may not be complete. We recommend contacting the local school district to confirm school assignments for this home.

Similar homes
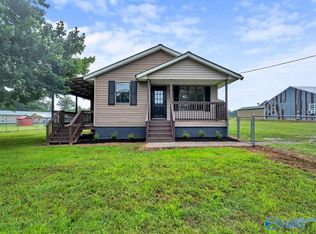
- $209,9003 bd2 ba1.2k sqft25 West St, Crossville, AL 35962For Sale
 MLS ID #21931049, Julie Whitt. ValleyMLS
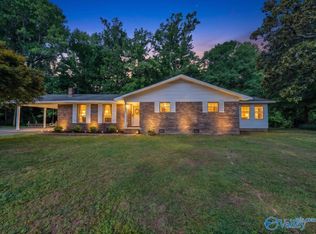
 - $169,0003 bd2 ba1.3k sqft5816 State Highway 227, Crossville, AL 35962For Sale
 MLS ID #21921293, Bo Brown. ValleyMLS
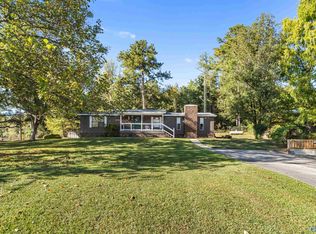
 - $205,0003 bd2 ba1.7k sqft1121 County Road 70, Fyffe, AL 35971For Sale
 MLS ID #21918273, Pamela Wilks. ValleyMLS
 - $209,0003 bd2 ba1.8k sqft155 Regal Row, Gadsden, AL 35904For Sale
 MLS ID #21931171, Cammie Cunningham. ValleyMLS
