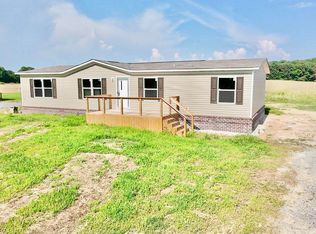
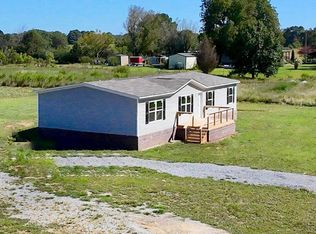
Brand NEW Clayton Boone model offering 4BR/2BA & approx 1,475± sq ft of comfortable, open living space. Thoughtfully designed floor plan features a spacious family room that flows into the island kitchen w/ breakfast bar, dedicated coffee bar & abundant cabinetry for storage. NEW Samsung stainless steel fridge, stove & dishwasher included. Split-bedroom layout provides privacy for the primary suite, complete w/ double sinks & large walk-in closet. Separate utility room, plus welcoming front & back decks. Includes 1-year Clayton warranty!
New construction
Price cut: $10K (10/1)
$179,900
771 County Road 25, Crossville, AL 35962
4beds
1,475sqft
Manufactured Home
Built in 2026
0.57 Acres Lot
$-- Zestimate®
$122/sqft
$-- HOA
What's special
- 231 days
- 182
- 15
Zillow last checked:
Listing updated:
Listed by:
Rachel Weiss 256-347-3755,
Weiss Realty LLC
Source: ValleyMLS,MLS#: 21910495
Facts & features
Interior
Bedrooms & bathrooms
- Bedrooms: 4
- Bathrooms: 2
- Full bathrooms: 2
Rooms
- Room types: Master Bedroom, Living Room, Bedroom 2, Dining Room, Bedroom 3, Kitchen, Bedroom 4
Primary bedroom
- Features: Recessed Lighting
- Level: First
- Area: 182
- Dimensions: 14 x 13
Bedroom 2
- Features: Recessed Lighting
- Level: First
- Area: 130
- Dimensions: 13 x 10
Bedroom 3
- Features: Recessed Lighting
- Level: First
- Area: 117
- Dimensions: 13 x 9
Bedroom 4
- Features: Recessed Lighting
- Level: First
- Area: 117
- Dimensions: 13 x 9
Dining room
- Features: Recessed Lighting
- Level: First
- Area: 156
- Dimensions: 12 x 13
Kitchen
- Features: Eat-in Kitchen, Kitchen Island
- Level: First
- Area: 208
- Dimensions: 16 x 13
Living room
- Features: Recessed Lighting
- Level: First
- Area: 221
- Dimensions: 17 x 13
Heating
- Central 1
Cooling
- Central 1
Appliances
- Included: Refrigerator
Features
- Basement: Crawl Space
- Has fireplace: No
- Fireplace features: None
Interior area
- Total interior livable area: 1,475 sqft
Property
Parking
- Parking features: Driveway-Gravel
Features
- Levels: One
- Stories: 1
- Patio & porch: Deck, Front Porch
Lot
- Size: 0.57 Acres
Details
- Parcel number: 3204170000023016
Construction
Type & style
- Home type: MobileManufactured
- Architectural style: Ranch
- Property subtype: Manufactured Home
Condition
- New Construction
- New construction: Yes
- Year built: 2026
Details
- Builder name: CLAYTON HOMES
Utilities & green energy
- Sewer: Septic Tank
- Water: Public
Community & HOA
Community
- Subdivision: Mountain Reserves Of Crossville
HOA
- Has HOA: No
Location
- Region: Crossville
Financial & listing details
- Price per square foot: $122/sqft
- Date on market: 2/22/2026
Estimated market value
Not available
Estimated sales range
Not available
Not available
Price history
| Date | Event | Price |
|---|---|---|
| 10/1/2026 | Price change | $179,900-5.3%$122/sqft |
Source:  ValleyMLS #21910495 Report a problem ValleyMLS #21910495 Report a problem | ||
| 8/5/2026 | Price change | $189,900-4.6%$129/sqft |
Source: ValleyMLS #21910495 Report a problem | ||
| 4/27/2026 | Price change | $199,000+7.6%$135/sqft |
Source: ValleyMLS #21910495 Report a problem | ||
| 2/22/2026 | Listed for sale | $185,000$125/sqft |
Source: ValleyMLS #21910495 Report a problem | ||
Public tax history
Tax history is unavailable.
Monthly payment
Climate risks
Neighborhood: 35962
Nearby schools
Schools provided by the listing agent
- Elementary: Crossville
- Middle: Crossville
- High: Crossville
Source: ValleyMLS. This data may not be complete. We recommend contacting the local school district to confirm school assignments for this home.

Similar homes
- $209,9003 bd2 ba1.2k sqft25 West St, Crossville, AL 35962For Sale
 MLS ID #21931049, Julie Whitt. ValleyMLS
 - $198,5003 bd2 ba1.2k sqft190 Croft Cir, Crossville, AL 35962For Sale
 MLS ID #21926446, Kendra Roden. ValleyMLS
 - $179,9003 bd2 ba1.2k sqft15509 State Highway 168, Boaz, AL 35957For Sale
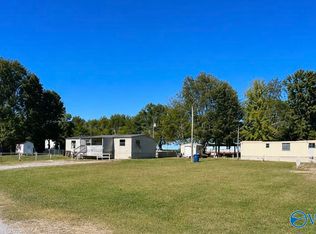 MLS ID #21919743, Tania DiPrima. ValleyMLS
 - $133,0003 bd2 ba1.7k sqft516 County Road 478, Crossville, AL 35962For Sale
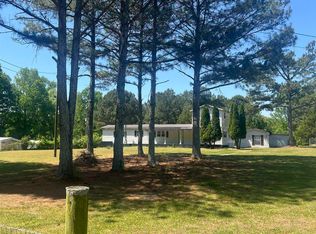 MLS ID #21917439, Donna Potts. ValleyMLS
 - $170,0003 bd2 ba1.6k sqft84 Bristow Creek Trl, Altoona, AL 35952For Sale
 MLS ID #21461558, LaVelle Noblitt, Maison Noblet' Realty LLC. GALMLS
 - $150,0002 bd1 ba984 sqftSpectrum, Crossville, AL 35962For SaleMLS ID #21459500, Cindi Cofer, EXIT Realty Cahaba. GALMLS
