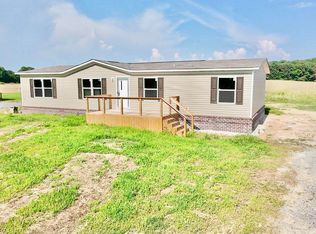
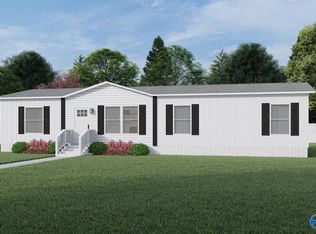
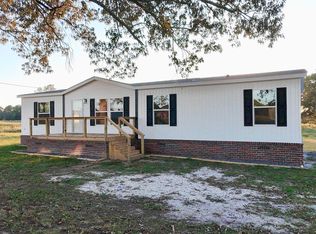
Welcome to your dream house in Crossville, Alabama! This brand-new manufactured home on a perm foundation offers 3 bedrooms & 2 baths & designed to accommodate all your needs. Offering an open floor plan w/ vaulted ceilings. The heart of the home is the kitchen, which includes brand-new appliances & features an eat-in island w/ ample space for meal prep or entertaining. The primary bedroom features an en-suite bathroom & walk-in closet. Situated on over half an acre, this home offers plenty of outdoor space for gardening, playing, or soaking up the Alabama sun. For added peace of mind, a 1-year warranty is included. Owner financing options available, making it easier than ever to own a home.
Pending
Price cut: $7.1K (8/5)
$169,900
839 County Road 25, Crossville, AL 35962
4beds
1,475sqft
Manufactured Home
Built in 2025
0.57 Acres Lot
$-- Zestimate®
$115/sqft
$-- HOA
What's special
- 205 days
- 181
- 11
Zillow last checked:
Listing updated:
Listed by:
Rachel Weiss 256-347-3755,
Weiss Realty LLC
Source: ValleyMLS,MLS#: 21909341

Facts & features
Interior
Bedrooms & bathrooms
- Bedrooms: 4
- Bathrooms: 2
- Full bathrooms: 2
Rooms
- Room types: Master Bedroom, Living Room, Bedroom 2, Dining Room, Bedroom 3, Kitchen, Bedroom 4, Bath:Master3/4
Primary bedroom
- Features: Walk-In Closet(s), LVP
- Level: First
- Area: 182
- Dimensions: 14 x 13
Bedroom 2
- Features: LVP Flooring
- Level: First
- Area: 130
- Dimensions: 13 x 10
Bedroom 3
- Features: LVP
- Level: First
- Area: 156
- Dimensions: 13 x 12
Bedroom 4
- Features: Recessed Lighting
- Level: First
- Area: 143
- Dimensions: 13 x 11
Dining room
- Features: Recessed Lighting
- Level: First
- Area: 143
- Dimensions: 13 x 11
Kitchen
- Features: Eat-in Kitchen, Kitchen Island, LVP
- Level: First
- Area: 182
- Dimensions: 14 x 13
Living room
- Features: LVP
- Level: First
- Area: 247
- Dimensions: 19 x 13
Heating
- Central 1, Electric
Cooling
- Central 1, Electric
Appliances
- Included: Range, Dishwasher, Refrigerator
Features
- Open Floorplan
- Basement: Crawl Space
- Has fireplace: No
- Fireplace features: None
Interior area
- Total interior livable area: 1,475 sqft
Property
Parking
- Parking features: Driveway-Gravel
Features
- Levels: One
- Stories: 1
- Patio & porch: Deck, Front Porch
Lot
- Size: 0.57 Acres
Details
- Parcel number: 3204170000023028
Construction
Type & style
- Home type: MobileManufactured
- Architectural style: Ranch
- Property subtype: Manufactured Home
Condition
- New Construction
- New construction: Yes
- Year built: 2025
Details
- Builder name: CLAYTON HOMES
Utilities & green energy
- Sewer: Septic Tank
- Water: Public
Community & HOA
Community
- Subdivision: Mountain Reserves Of Crossville
HOA
- Has HOA: No
Location
- Region: Crossville
Financial & listing details
- Price per square foot: $115/sqft
- Date on market: 2/8/2026
Estimated market value
Not available
Estimated sales range
Not available
Not available
Price history
| Date | Event | Price |
|---|---|---|
| 8/26/2026 | Pending sale | $169,900$115/sqft |
Source: | ||
| 8/5/2026 | Price change | $169,900-4%$115/sqft |
Source: | ||
| 2/8/2026 | Listed for sale | $177,000$120/sqft |
Source: | ||
Public tax history
Tax history is unavailable.
Monthly payment
Climate risks
Neighborhood: 35962
Nearby schools
Schools provided by the listing agent
- Elementary: Crossville
- Middle: Crossville
- High: Crossville
Source: ValleyMLS. This data may not be complete. We recommend contacting the local school district to confirm school assignments for this home.