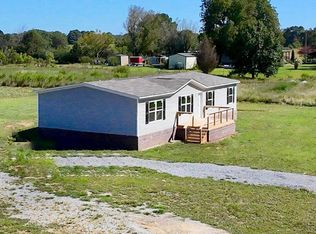
Welcome to your dream house in Crossville, Alabama! This brand-new manufactured home on a perm foundation offers 4 bedrooms & 2 baths & designed to accommodate all your needs. Offering an open floor plan w/ vaulted ceilings. The heart of the home is the kitchen, which includes brand-new appliances & features an eat-in island w/ ample space for meal prep or entertaining. The primary bedroom features an en-suite bathroom & walk-in closet. Situated on over half an acre, this home offers plenty of outdoor space for gardening, playing, or soaking up the Alabama sun. For added peace of mind, a 1-year warranty is included. Owner financing options available, making it easier than ever to own a home.
Sold for $167,550
$167,550
829 County Road 25, Crossville, AL 35962
4beds
1,475sqft
Manufactured Home
Built in 2024
0.57 Acres Lot
$169,400 Zestimate®
$114/sqft
$-- Estimated rent
Home value
$169,400
Estimated sales range
Not available
Not available
Zestimate® history
Owner options
List your home for rent
Find your next renter with Zillow Rental Manager. Plus, with online applications, you can quickly screen prospective tenants – for free.
Refinance and save
$1,063/mo
Est. payment
Refinancing to a lower rate could help reduce your monthly payments and save thousands over the life of the loan.
$1,063/mo
Est. payment
Explore your selling options
Work with a Zillow partner agent
Leverage their expertise and Zillow's premium Showcase listings to get your home seen by more buyers.
Get startedList with your own agent
Get your home in front of millions of buyers by listing it on Zillow.
Learn how to do itSell it yourself
Take full control of how buyers see your home on Zillow by listing For Sale by Owner (FSBO).
List your homeWhat's special
Eat-in islandBrand-new appliancesWalk-in closetPlenty of outdoor spaceOpen floor planVaulted ceilings
Zillow last checked:
Listing updated:
Listed by:
Rachel Weiss 256-347-3755,
Weiss Realty LLC
Bought with:
Rachel Weiss, 109067
Weiss Realty LLC
Source: ValleyMLS,MLS#: 21892666
Facts & features
Interior
Bedrooms & bathrooms
- Bedrooms: 4
- Bathrooms: 2
- Full bathrooms: 2
Rooms
- Room types: Master Bedroom, Living Room, Bedroom 2, Dining Room, Bedroom 3, Kitchen, Bedroom 4, Bath:Master3/4
Primary bedroom
- Features: Walk-In Closet(s), LVP
- Level: First
- Area: 195
- Dimensions: 15 x 13
Bedroom 2
- Features: LVP Flooring
- Level: First
- Area: 117
- Dimensions: 13 x 9
Bedroom 3
- Features: LVP
- Level: First
- Area: 117
- Dimensions: 13 x 9
Bedroom 4
- Features: LVP
- Level: First
- Area: 117
- Dimensions: 13 x 9
Primary bathroom
- Features: LVP
- Level: First
- Area: 104
- Dimensions: 13 x 8
Dining room
- Features: LVP
- Level: First
- Area: 208
- Dimensions: 16 x 13
Kitchen
- Features: Eat-in Kitchen, Kitchen Island, LVP
- Level: First
- Area: 221
- Dimensions: 17 x 13
Living room
- Features: LVP
- Level: First
- Area: 221
- Dimensions: 17 x 13
Heating
- Central 1, Electric
Cooling
- Central 1, Electric
Appliances
- Included: Range, Dishwasher, Refrigerator
Features
- Open Floorplan
- Basement: Crawl Space
- Has fireplace: No
- Fireplace features: None
Interior area
- Total interior livable area: 1,475 sqft
Property
Parking
- Parking features: Driveway-Gravel
Features
- Levels: One
- Stories: 1
- Patio & porch: Deck, Front Porch
Lot
- Size: 0.57 Acres
Details
- Parcel number: 3205160000008002
Construction
Type & style
- Home type: MobileManufactured
- Architectural style: Ranch
- Property subtype: Manufactured Home
Condition
- New Construction
- New construction: Yes
- Year built: 2024
Details
- Builder name: CLAYTON HOMES
Utilities & green energy
- Sewer: Septic Tank
- Water: Public
Community & HOA
Community
- Subdivision: Mountain Reserves Of Crossville
HOA
- Has HOA: No
Location
- Region: Crossville
Financial & listing details
- Price per square foot: $114/sqft
- Date on market: 6/26/2025
Price history
| Date | Event | Price |
|---|---|---|
| 2/27/2026 | Sold | $167,550+1.5%$114/sqft |
Source:  ValleyMLS #21892666 Report a problem ValleyMLS #21892666 Report a problem | ||
| 2/9/2026 | Pending sale | $165,000$112/sqft |
Source: ValleyMLS #21892666 Report a problem | ||
| 6/26/2025 | Listed for sale | $165,000$112/sqft |
Source: ValleyMLS #21892666 Report a problem | ||
Public tax history
Tax history is unavailable.
Neighborhood: 35962
Nearby homes
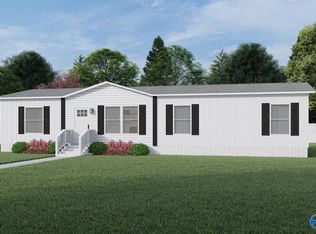
- $167,5004 bd2 ba1.4k sqft839 County Road 25, Crossville, AL 35962Sold
- $190,0004 bd2 ba1.4k sqft853 County Road 25, Crossville, AL 35962Sold
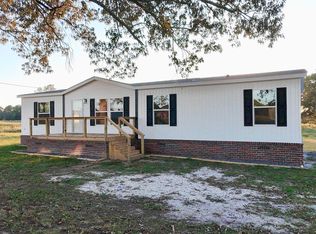
- $173,0004 bd2 ba1.4k sqft804 County Road 25, Crossville, AL 35962Sold
- $176,6964 bd2 ba1.4k sqft807 County Road 25, Crossville, AL 35962Sold

- $179,9004 bd2 ba1.4k sqft771 County Road 25, Crossville, AL 35962New Construction
- $189,9003 bd2 ba2.1k sqft768 County Road 25, Crossville, AL 35962For Sale
- $180,0002 bd1 ba1.2k sqft903 County Road 25, Crossville, AL 35962Sold
- $172,400-- bd-- ba1.7k sqft681 County Road 25, Crossville, AL 35962Off Market
Nearby schools
GreatSchools rating
- 3/10Crossville Elementary SchoolGrades: K-3Distance: 1.8 mi
- 3/10Crossville Middle SchoolGrades: PK,4-8Distance: 2.9 mi
- 3/10Crossville High SchoolGrades: 9-12Distance: 3 mi
Schools provided by the listing agent
- Elementary: Crossville
- Middle: Crossville
- High: Crossville
Source: ValleyMLS. This data may not be complete. We recommend contacting the local school district to confirm school assignments for this home.
- Alabama
- De Kalb County
- Crossville
- 35962
- 829 County Road 25
