Nearly New 1-Bedroom, 1-Bath Home with Modern Finishes This one-year-old home offers comfortable, efficient living with thoughtful upgrades throughout. The open-concept layout features sealed concrete floors, abundant natural light, and a modern kitchen with custom all-wood cabinets and a large butcher-block island—perfect for meal preparation or casual dining. The spacious bedroom includes a walk-in closet, while the clean, updated bathroom provides practical comfort. Additional features include a tankless water heater, durable metal siding, and a metal roof designed for long-term performance and low maintenance.
For sale
$120,000
102 Hill St, Fyffe, AL 35971
1beds
800sqft
Single Family Residence
Built in 2025
0.58 Acres Lot
$-- Zestimate®
$150/sqft
$-- HOA
What's special
Spacious bedroomLarge butcher-block islandModern kitchenDurable metal sidingWalk-in closetOpen-concept layoutClean updated bathroom
- 5 days
- 180
- 11
Zillow last checked:
Listing updated:
Listed by:
Dallas Burt 256-659-8289,
DB Management LLC
Source: ValleyMLS,MLS#: 21929067
Facts & features
Interior
Bedrooms & bathrooms
- Bedrooms: 1
- Bathrooms: 1
- Full bathrooms: 1
Rooms
- Room types: Master Bedroom, Living Room, Kitchen, Bathroom 1
Primary bedroom
- Features: Recessed Lighting, Smooth Ceiling
- Level: First
- Area: 182
- Dimensions: 13 x 14
Bathroom 1
- Level: First
- Area: 40
- Dimensions: 8 x 5
Kitchen
- Features: Kitchen Island, Recessed Lighting, Smooth Ceiling
- Level: First
- Area: 162
- Dimensions: 9 x 18
Living room
- Features: Recessed Lighting, Smooth Ceiling
- Area: 240
- Dimensions: 10 x 24
Heating
- Electric
Cooling
- Electric
Appliances
- Included: Range, Cooktop, Dishwasher, Microwave, Refrigerator, Electric Water Heater, Tankless Water Heater
Features
- Has basement: No
- Has fireplace: No
- Fireplace features: None
Interior area
- Total interior livable area: 800 sqft
Property
Parking
- Parking features: Driveway-Gravel
Accessibility
- Accessibility features: 36 Inch Doors, Barrier Free Counter/Rmps
Lot
- Size: 0.58 Acres
Details
- Parcel number: Parcel 1
Construction
Type & style
- Home type: SingleFamily
- Architectural style: Traditional
- Property subtype: Single Family Residence
Materials
- Foundation: Slab
Condition
- New construction: No
- Year built: 2025
Utilities & green energy
- Sewer: Septic Tank
Community & HOA
Community
- Subdivision: Lakeview
HOA
- Has HOA: No
Location
- Region: Fyffe
Financial & listing details
- Price per square foot: $150/sqft
- Date on market: 9/14/2026
Estimated market value
Not available
Estimated sales range
Not available
Not available
Price history
| Date | Event | Price |
|---|---|---|
| 9/14/2026 | Listed for sale | $120,000$150/sqft |
Source:  ValleyMLS #21929067 Report a problem ValleyMLS #21929067 Report a problem | ||
Public tax history
Tax history is unavailable.
Monthly payment
Est. payment
Payment breakdown
Explore the cost of this home by adjusting the details. Changes won't be saved.Climate risks
Neighborhood: 35971
Nearby schools
Similar homes
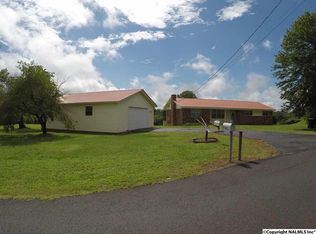
- $166,9003 bd2 ba1.1k sqft86 Hill St, Fyffe, AL 35971For Sale
 MLS ID #21924984, Jesse Burt. ValleyMLS
 - $162,0003 bd2 ba1.2k sqft453 Lands Rd, Fyffe, AL 35971For Sale
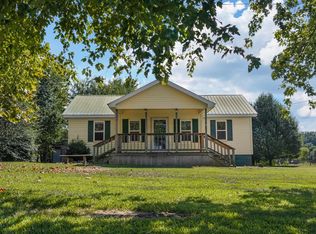 MLS ID #21927727, Anita Cooper. ValleyMLS
 - $129,0001 bd1 ba646 sqft249 Davistown Rd, Section, AL 35771New Construction
 MLS ID #21928529, Laurie Anderson. ValleyMLS
 - $128,0002 bd1 ba1k sqft152 County Road 703, Rainsville, AL 35986For Sale
 MLS ID #21926402, Angie McCurdy. ValleyMLS
 - $135,0003 bd1 ba1.1k sqft110 County Road 481, Collinsville, AL 35961Active
 MLS ID #10836070, Barry Sears, Sunwest Properties, Inc.. GAMLS
 - $160,0002 bd1 ba984 sqftSpectrum, Crossville, AL 35962For Sale
 MLS ID #21459500, Cindi Cofer, EXIT Realty Cahaba. GALMLS
