Charming and move-in ready, this adorable 3-bedroom, 1-bath bungalow offers the perfect blend of character and modern updates in a convenient in-town location! Recent improvements include new plumbing, a new hot water heater, new kitchen appliances, updated wiring (2011), beautifully refinished hardwood floors, and durable LVP flooring in the kitchen and bathroom. Enjoy being within walking distance of the high school, downtown shopping, local restaurants, banks, and more. Whether you're looking for your first home, downsizing, or seeking an investment opportunity, this one is a must-see!
For sale
Price cut: $10K (9/3)
$199,000
506 Jackson St, Albertville, AL 35950
3beds
1,390sqft
Single Family Residence
Built in 1956
-- sqft lot
$194,500 Zestimate®
$143/sqft
$-- HOA
What's special
Charming and move-in readyNew kitchen appliancesBeautifully refinished hardwood floors
- 67 days
- 281
- 15
Zillow last checked:
Listing updated:
Listed by:
Amy Patterson 256-302-1476,
Lake Guntersville Real Estate
Source: ValleyMLS,MLS#: 21925755
Facts & features
Interior
Bedrooms & bathrooms
- Bedrooms: 3
- Bathrooms: 1
- Full bathrooms: 1
Rooms
- Room types: Foyer, Master Bedroom, Living Room, Bedroom 2, Bedroom 3, Kitchen
Primary bedroom
- Features: Ceiling Fan(s), Smooth Ceiling, Window Cov, Wood Floor
- Level: First
- Area: 168
- Dimensions: 14 x 12
Bedroom 2
- Features: Ceiling Fan(s), Crown Molding, Carpet, Window Cov
- Level: First
- Area: 143
- Dimensions: 11 x 13
Bedroom 3
- Features: Ceiling Fan(s), Window Cov, Wood Floor
- Level: First
- Area: 182
- Dimensions: 14 x 13
Kitchen
- Features: Eat-in Kitchen, Smooth Ceiling, Window Cov, LVP
- Level: First
- Area: 170
- Dimensions: 10 x 17
Living room
- Features: Ceiling Fan(s), Smooth Ceiling, Window Cov, Wood Floor
- Level: First
- Area: 312
- Dimensions: 13 x 24
Heating
- Central 1
Cooling
- Central 1
Appliances
- Included: Range, Refrigerator
Features
- Basement: Crawl Space
- Has fireplace: No
- Fireplace features: None
Interior area
- Total interior livable area: 1,390 sqft
Property
Parking
- Parking features: Driveway-Concrete
Features
- Levels: One
- Stories: 1
Lot
- Dimensions: 102 x 209 x 45 x 170
Details
- Parcel number: 1902103002034000
Construction
Type & style
- Home type: SingleFamily
- Architectural style: Ranch,Craftsman
- Property subtype: Single Family Residence
Condition
- New construction: No
- Year built: 1956
Utilities & green energy
- Sewer: Public Sewer
- Water: Public
Community & HOA
Community
- Subdivision: Metes And Bounds
HOA
- Has HOA: No
Location
- Region: Albertville
Financial & listing details
- Price per square foot: $143/sqft
- Tax assessed value: $82,500
- Annual tax amount: $730
- Date on market: 8/6/2026
Estimated market value
$194,500
$185,000 - $204,000
$1,365/mo
Price history
| Date | Event | Price |
|---|---|---|
| 9/3/2026 | Price change | $199,000-4.8%$143/sqft |
Source:  ValleyMLS #21925755 Report a problem ValleyMLS #21925755 Report a problem | ||
| 8/6/2026 | Listed for sale | $209,000+543.1%$150/sqft |
Source: ValleyMLS #21925755 Report a problem | ||
| 3/13/2015 | Sold | $32,500-7.1%$23/sqft |
Source: ValleyMLS #1010346 Report a problem | ||
| 1/13/2015 | Listed for sale | $35,000+9.5%$25/sqft |
Source: White Realty #1010346 Report a problem | ||
| 12/24/2014 | Sold | $31,950-98%$23/sqft |
Source: Public Record Report a problem | ||
| 2/28/2014 | Sold | $1,635,026+5017.5%$1,176/sqft |
Source: Agent Provided Report a problem | ||
| 1/17/2014 | Sold | $31,950$23/sqft |
Source: Public Record Report a problem | ||
Public tax history
| Year | Property taxes | Tax assessment |
|---|---|---|
| 2025 | $730 +6.9% | $15,700 +6.9% |
| 2024 | $683 +5.5% | $14,680 +5.5% |
| 2023 | $647 | $13,920 |
| 2022 | $647 +8.2% | $13,920 +8.2% |
| 2021 | $598 +14.8% | $12,860 +14.8% |
| 2020 | $521 | $11,200 +7.3% |
| 2017 | $521 +7.3% | $10,440 -0.2% |
| 2015 | $485 | $10,460 +86.8% |
| 2014 | -- | $5,600 |
| 2013 | -- | $5,600 +1.8% |
| 2012 | -- | $5,500 |
| 2011 | -- | $5,500 +0.7% |
| 2010 | -- | $5,460 |
| 2009 | -- | $5,460 +42.9% |
| 2004 | -- | $3,820 |
| 2003 | -- | $3,820 -46.3% |
| 2002 | $288 +8.9% | $7,120 +8.9% |
| 2001 | $265 | $6,540 |
| 2000 | $265 | $6,540 |
Find assessor info on the county website
Monthly payment
Est. payment
Payment breakdown
Explore the cost of this home by adjusting the details. Changes won't be saved.Climate risks
Neighborhood: 35950
Nearby schools
Schools provided by the listing agent
- Elementary: Albertville
- Middle: Albertville
- High: Albertville
Source: ValleyMLS. This data may not be complete. We recommend contacting the local school district to confirm school assignments for this home.
Similar homes
- $219,0002 bd1 ba1.2k sqft1003 S Broad St, Albertville, AL 35950For Sale
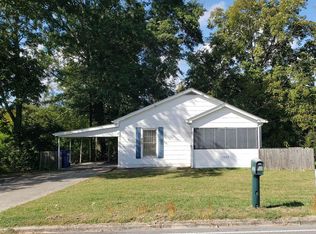 MLS ID #21930612, Donna Potts. ValleyMLS
 - $209,9003 bd2 ba1.4k sqft119 Ohara Dr, Albertville, AL 35950For Sale
 MLS ID #21930979, Kevin Lowery. ValleyMLS
 - $199,9003 bd1 ba1.4k sqft6660 Martling Rd, Albertville, AL 35951For Sale
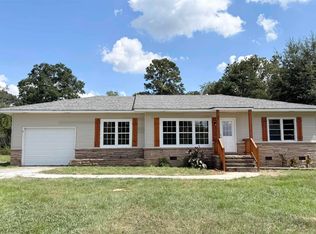 MLS ID #21929026, Jessica Saravia. ValleyMLS
 - $229,9004 bd2 ba2k sqft506 Kimberly St, Albertville, AL 35950For Sale
 MLS ID #21921593, Trenten Hammond. ValleyMLS
