Nestled atop Georgia Mountain in Guntersville, this stunning 4BR/4BA retreat offers mountain living at its finest. Enjoy 2.40 private acres featuring an above-ground pool, large deck, and fenced backyard, perfect for entertaining. Inside, find fresh paint throughout, beautiful LVP and hardwood flooring, and a cozy fireplace. The open kitchen shines with a one-of-a-kind live edge island countertop. Spacious rooms throughout provide room to spread out. A covered front porch welcomes you home, while the detached two-car garage and separate workshop/storage building add incredible utility. A rare blend of charm, space, and functionality!
For sale
Price cut: $30K (9/4)
$419,900
26 Rush Ln, Guntersville, AL 35976
4beds
3,360sqft
Single Family Residence
Built in 1987
2.4 Acres Lot
$-- Zestimate®
$125/sqft
$-- HOA
What's special
Detached two-car garageFresh paint throughoutAbove-ground poolFenced backyardCozy fireplaceLarge deckSpacious rooms throughout
- 117 days
- 2,089
- 102
Zillow last checked:
Listing updated:
Listed by:
Trenten Hammond 256-841-5982,
South Towne Realtors, LLC
Source: ValleyMLS,MLS#: 21918248
Facts & features
Interior
Bedrooms & bathrooms
- Bedrooms: 4
- Bathrooms: 4
- Full bathrooms: 3
- 1/2 bathrooms: 1
Rooms
- Room types: Foyer, Master Bedroom, Living Room, Dining Room, Bedroom 3, Kitchen, Bedroom 4, Laundry, Bath:EnsuiteFull
Primary bedroom
- Features: Ceiling Fan(s), Chair Rail, Walk-In Closet(s), LVP
- Level: First
- Area: 304
- Dimensions: 19 x 16
Bedroom 3
- Features: Ceiling Fan(s), Wood Floor, Walk in Closet 2
- Level: Second
- Area: 448
- Dimensions: 28 x 16
Bedroom 4
- Features: LVP Flooring
- Level: Second
- Area: 195
- Dimensions: 13 x 15
Bathroom 1
- Features: Crown Molding, Double Vanity, Tile
- Level: First
- Area: 84
- Dimensions: 12 x 7
Dining room
- Features: Ceiling Fan(s), Crown Molding, Chair Rail, LVP
- Level: First
- Area: 156
- Dimensions: 13 x 12
Kitchen
- Features: Eat-in Kitchen, Kitchen Island, LVP
- Level: First
- Area: 208
- Dimensions: 13 x 16
Living room
- Features: Ceiling Fan(s), Crown Molding, Fireplace, Wood Floor
- Level: First
- Area: 330
- Dimensions: 15 x 22
Laundry room
- Features: Crown Molding, LVP
- Level: First
- Area: 64
- Dimensions: 8 x 8
Heating
- Central 2
Cooling
- Central 2
Appliances
- Included: Range, Dishwasher
Features
- Basement: Crawl Space
- Number of fireplaces: 1
- Fireplace features: One
Interior area
- Total interior livable area: 3,360 sqft
Property
Parking
- Parking features: Garage-Two Car, Garage-Detached, Garage Door Opener, Driveway-Paved/Asphalt
Features
- Levels: Two
- Stories: 2
- Patio & porch: Covered Porch, Deck, Front Porch, Screened Porch
- Has private pool: Yes
Lot
- Size: 2.4 Acres
- Features: Cleared
Details
- Parcel number: 1401010000017.017
Construction
Type & style
- Home type: SingleFamily
- Property subtype: Single Family Residence
Condition
- New construction: No
- Year built: 1987
Utilities & green energy
- Sewer: Septic Tank
- Water: Public
Community & HOA
Community
- Subdivision: Metes And Bounds
HOA
- Has HOA: No
Location
- Region: Guntersville
Financial & listing details
- Price per square foot: $125/sqft
- Tax assessed value: $389,800
- Annual tax amount: $1,470
- Date on market: 5/16/2026
Estimated market value
Not available
Estimated sales range
Not available
Not available
Price history
| Date | Event | Price |
|---|---|---|
| 9/4/2026 | Price change | $419,900-6.7%$125/sqft |
Source:  ValleyMLS #21918248 Report a problem ValleyMLS #21918248 Report a problem | ||
| 6/20/2026 | Price change | $449,900-2.2%$134/sqft |
Source: ValleyMLS #21918248 Report a problem | ||
| 5/16/2026 | Listed for sale | $459,900+94.1%$137/sqft |
Source: ValleyMLS #21918248 Report a problem | ||
| 7/12/2019 | Sold | $236,900-5.2%$71/sqft |
Source: ValleyMLS #1116519 Report a problem | ||
| 5/21/2019 | Price change | $249,900-3.8%$74/sqft |
Source: Re/Max Guntersville #1116519 Report a problem | ||
| 4/16/2019 | Listed for sale | $259,900+36.8%$77/sqft |
Source: Re/Max Guntersville #1116519 Report a problem | ||
| 8/8/2014 | Sold | $190,000-4.5%$57/sqft |
Source: ValleyMLS #425811 Report a problem | ||
| 6/23/2014 | Listed for sale | $199,000-10.8%$59/sqft |
Source: COLDWELL BANKER GRABEN-GUNTERS #425811 Report a problem | ||
| 11/18/2011 | Listing removed | $223,000$66/sqft |
Source: Visual Tour #556597 Report a problem | ||
| 3/6/2011 | Price change | $223,000-2.6%$66/sqft |
Source: NCI #556597 Report a problem | ||
| 11/3/2010 | Price change | $229,000-2.6%$68/sqft |
Source: Coldwell Banker Graben Real Estate, Inc. #556597 Report a problem | ||
| 9/2/2010 | Listed for sale | $235,000$70/sqft |
Source: COLDWELL BANKER GRABEN-GUNTERS #556597 Report a problem | ||
Public tax history
| Year | Property taxes | Tax assessment |
|---|---|---|
| 2025 | $1,470 +5.4% | $39,000 +5.5% |
| 2024 | $1,394 +5.6% | $36,980 +5.6% |
| 2023 | $1,320 +3.4% | $35,020 +3.4% |
| 2022 | $1,277 +8.8% | $33,860 +8.8% |
| 2021 | $1,174 +12.9% | $31,120 +13% |
| 2020 | $1,040 | $27,540 +8.9% |
| 2017 | $1,040 +8.9% | $25,280 +10.8% |
| 2015 | $955 | $22,820 -46.9% |
| 2014 | -- | $42,960 +1.3% |
| 2013 | -- | $42,400 +2.5% |
| 2012 | -- | $41,360 |
| 2011 | -- | $41,360 |
| 2010 | -- | $41,360 -4.7% |
| 2009 | -- | $43,420 +146.4% |
| 2004 | -- | $17,620 +18.6% |
| 2003 | -- | $14,860 +1.2% |
| 2002 | $498 +15.3% | $14,680 +13.6% |
| 2001 | $432 | $12,920 |
| 2000 | $432 | $12,920 |
Find assessor info on the county website
Monthly payment
Est. payment
Payment breakdown
Explore the cost of this home by adjusting the details. Changes won't be saved.Climate risks
Neighborhood: 35976
Nearby schools
Schools provided by the listing agent
- Elementary: Brindlee Elem School
- Middle: Brindlee Mtn Midd School
- High: Brindlee Mtn High School
Source: ValleyMLS. This data may not be complete. We recommend contacting the local school district to confirm school assignments for this home.
Similar homes
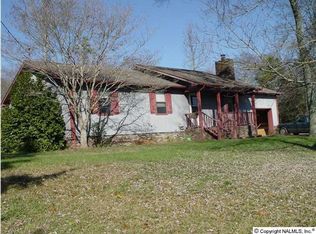
- $399,0004 bd3 ba2.2k sqft112 Sweet Home Rd, Guntersville, AL 35976For Sale By Owner

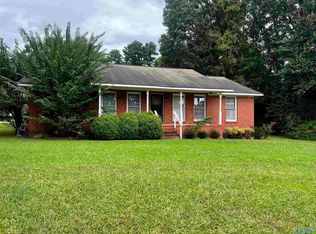
- $459,9004 bd5 ba3.1k sqft1729 Forest Dr, Guntersville, AL 35976For Sale
 MLS ID #21914747, Chrystal Lowery. ValleyMLS
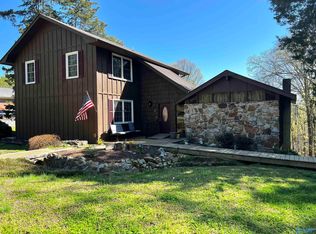
 - $525,9004 bd4 ba3.5k sqft339 Hill Bluff Rd, Guntersville, AL 35976For Sale
 MLS ID #21926020, Bob Jackson. ValleyMLS
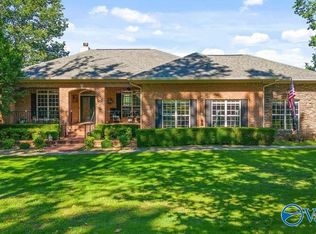
 - $429,9003 bd2 ba2.2k sqft1725 Forest Dr, Guntersville, AL 35976For Sale
 MLS ID #21920233, Jackson Johnson. ValleyMLS
