Skip main navigation
Sold for $140,000
  • $140,000

    383 Anderson St W, Scottsboro, AL 35769

    3beds
    1,800sqft
    Manufactured Home
    Built in ----
    1 Acres Lot
    $141,100 Zestimate®
    $78/sqft
    $1,338 Estimated rent

    Home value

    $141,100

    Estimated sales range

    Not available

    $1,338/mo

    Zestimate® history
    Loading
    Loading...

    Owner options

    List your home for rent

    $1,338/mo

    Rent Zestimate®

    Find your next renter with Zillow Rental Manager. Plus, with online applications, you can quickly screen prospective tenants – for free.

    Learn more

    $1,338/mo

    Rent Zestimate®

    Refinance and save

    $840/mo

    Est. payment

    Refinancing to a lower rate could help reduce your monthly payments and save thousands over the life of the loan.

    See today's rates

    $840/mo

    Est. payment

    Explore your selling options

    Work with a Zillow partner agent

    Leverage their expertise and Zillow's premium Showcase listings to get your home seen by more buyers.

    Get started

    List with your own agent

    Get your home in front of millions of buyers by listing it on Zillow.

    Learn how to do it

    Sell it yourself

    Take full control of how buyers see your home on Zillow by listing For Sale by Owner (FSBO).

    List your home

    What's special

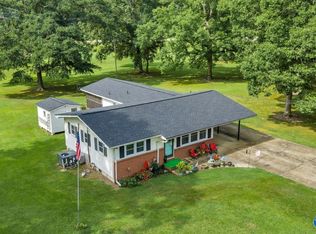
    Large back deckCovered two car carportFull bricked modular homeOpen concept eat-in kitchen
    FIXER UPPER - 'as is' This full bricked modular home sits on a 1 acre lot with so much privacy, only 10 minuets to downtown Scottsboro, shopping, schools, 6 minuets to Goose Pond boat launch, 38 minuet commute to Huntsville and 24 minuets to Lake Guntersville. Enjoy your evenings on this large back deck just steps from the covered two car carport. In addition, you have a one car garage with additional added space. If you have a camper or need a high ceiling for your motor-home, you got it here. inside open concept eat-in kitchen that leads into the 16x23 family room for all the family gatherings. MAKE OFFER!

    Zillow last checked:

    Listing updated:

    Listed by:

    Vincent Lovvorn 256-574-9163,

    Redstone Realty Solutions-HSV

    Bought with:

    Paige Brown, 111570

    RE/MAX Today

    Source: ValleyMLS,MLS#: 21898490MLS Logo

    Facts & features

    Interior

    Bedrooms & bathrooms
    • Bedrooms: 3
    • Bathrooms: 2
    • Full bathrooms: 2
    Primary bedroom
    • Features: Laminate Floor
    • Level: First
    • Area: 168
    • Dimensions: 14 x 12
    Bedroom 2
    • Features: Laminate Floor
    • Level: First
    • Area: 168
    • Dimensions: 14 x 12
    Bedroom 3
    • Features: Laminate Floor
    • Level: First
    • Area: 99
    • Dimensions: 11 x 9
    Bathroom 1
    • Features: Laminate Floor
    • Level: First
    • Area: 63
    • Dimensions: 9 x 7
    Bathroom 2
    • Features: Laminate Floor
    • Level: First
    • Area: 42
    • Dimensions: 7 x 6
    Dining room
    • Features: Laminate Floor
    • Level: First
    • Area: 96
    • Dimensions: 12 x 8
    Kitchen
    • Features: Eat-in Kitchen, Laminate Floor
    • Level: First
    • Area: 264
    • Dimensions: 22 x 12
    Living room
    • Features: Laminate Floor
    • Level: First
    • Area: 228
    • Dimensions: 19 x 12
    Den
    • Features: Ceiling Fan(s), Laminate Floor
    • Level: First
    • Area: 368
    • Dimensions: 23 x 16
    Utility room
    • Features: Laminate Floor
    • Level: First
    • Area: 42
    • Dimensions: 7 x 6
    Heating
    • Central 1
    Cooling
    • Central 1, Electric
    Features
    • Basement: Crawl Space
    • Has fireplace: Yes
    • Fireplace features: Gas Log
    Interior area
    • Total interior livable area: 1,800 sqft

    Property

    Parking
    • Total spaces: 3
    • Parking features: Garage-Detached, Carport, Attached Carport, Covered, Driveway-Paved/Asphalt
    • Carport spaces: 3
    Features
    • Levels: One
    • Stories: 1
    Lot
    • Size: 1 Acres
    Details
    • Parcel number: 3406140001008.000

    Construction

    Type & style
    • Home type: MobileManufactured
    • Architectural style: Ranch,See Remarks
    • Property subtype: Manufactured Home
    Condition
    • New construction: No

    Utilities & green energy

    • Sewer: Public Sewer
    • Water: Public

    Community & neighborhood

    Location
    • Region: Scottsboro
    • Subdivision: Metes And Bounds

    Price history

    DateEventPrice
    2/27/2026Sold$140,000-25.9%$78/sqft
    Source: ValleyMLS #21898490 Report a problem
    12/31/2025Contingent$189,000$105/sqft
    Source: ValleyMLS #21898490 Report a problem
    11/3/2025Price change$189,000-12.1%$105/sqft
    Source: ValleyMLS #21898490 Report a problem
    10/3/2025Price change$215,000-6.5%$119/sqft
    Source: ValleyMLS #21898490 Report a problem
    9/22/2025Listed for sale$229,900+390.2%$128/sqft
    Source: ValleyMLS #21898490 Report a problem
    2/9/2011Sold$46,900$26/sqft
    Source: Public Record Report a problem
    1/10/2011Listed for sale$46,900$26/sqft
    Source: Northeast Alabama Realty #940851 Report a problem
    12/4/2010Listing removed$46,900$26/sqft
    Source: Northeast Alabama Realty #940851 Report a problem
    11/2/2010Listed for sale$46,900$26/sqft
    Source: Northeast Alabama Realty #940851 Report a problem

    Public tax history

    YearProperty taxesTax assessment
    2025$782 +6.9%$16,120 +6.9%
    2024$731 -2%$15,080 -2%
    2023$746 $15,380
    2022$746 $15,380
    2021$746 +19.8%$15,380 +41.9%
    2020$623 +8.5%$10,840 -15.6%
    2019$574 $12,840
    2018$574 $12,840 -90%
    2017$574 +6.1%$128,100 +5.5%
    2016$541 $121,400
    2015$541 $121,400
    2014$541 $121,400

    Find assessor info on the county website

    Neighborhood: 35769

    Nearby schools

    GreatSchools rating
    Schools provided by the listing agent
    • Elementary: Nelson Elementary School
    • Middle: Collins
    • High: Scottsboro High School

    Source: ValleyMLS. This data may not be complete. We recommend contacting the local school district to confirm school assignments for this home.