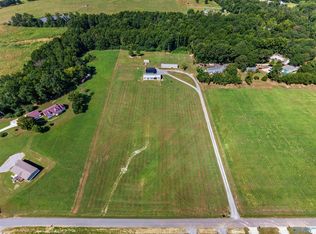
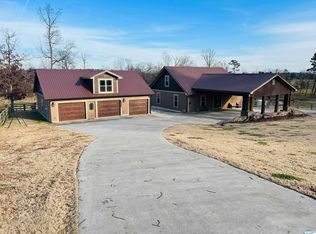
Welcome to 286 Deer Trail! This 2,200 sq. ft. home sits on approximately 8.5 acres and features a 1,200 sq. ft. detached garage, 10x40 carport, underground utilities, natural gas tankless water heater, electric fireplace, butler-style pantry, and spacious primary bath with garden tub. Enjoy the covered back porch with a wood-burning fireplace. The vacant adjoining parcel has its own water, septic, and underground utilities, offering potential for a camper or additional homesite. Updated survey showing property lines and easements is scheduled in the coming weeks, weather permitting. Adjoining property (approx. 3) acres with a single-wide home is also for sale for $150,000.
For sale
$389,000
286 Deer Trl, Union Grove, AL 35175
3beds
2,017sqft
Manufactured Home
Built in 2023
8.5 Acres Lot
$-- Zestimate®
$193/sqft
$-- HOA
What's special
Electric fireplaceUnderground utilitiesButler-style pantry
- 6 days
- 439
- 42
Likely to sell faster than
Zillow last checked:
Listing updated:
Listed by:
Cara Ferguson 256-504-0849,
Capstone Realty LLC Huntsville
Source: ValleyMLS,MLS#: 21929010
Facts & features
Interior
Bedrooms & bathrooms
- Bedrooms: 3
- Bathrooms: 2
- Full bathrooms: 2
Rooms
- Room types: Master Bedroom, Living Room, Bedroom 2, Dining Room, Bedroom 3, Kitchen, Laundry, Bathroom 2, Bath:Full
Primary bedroom
- Features: Walk-In Closet(s), LVP
- Level: First
- Area: 224
- Dimensions: 14 x 16
Bedroom 2
- Features: Walk-In Closet(s)
- Level: First
- Area: 154
- Dimensions: 14 x 11
Bedroom 3
- Features: Walk-In Closet(s)
- Level: First
- Area: 154
- Dimensions: 14 x 11
Bathroom 1
- Level: First
- Area: 150
- Dimensions: 15 x 10
Bathroom 2
- Level: First
- Area: 55
- Dimensions: 11 x 5
Dining room
- Level: First
- Area: 150
- Dimensions: 15 x 10
Kitchen
- Features: Kitchen Island, LVP
- Level: First
- Area: 210
- Dimensions: 15 x 14
Living room
- Features: Fireplace, LVP
- Level: First
- Area: 252
- Dimensions: 14 x 18
Laundry room
- Level: First
- Area: 135
- Dimensions: 15 x 9
Heating
- Central 1, Electric, Natural Gas
Cooling
- Central 1
Features
- Open Floorplan
- Basement: Crawl Space
- Number of fireplaces: 2
- Fireplace features: Two, Wood Burning, Electric
Interior area
- Total interior livable area: 2,017 sqft
Property
Parking
- Parking features: Garage-Two Car, Garage-Detached, Detached Carport, Workshop in Garage, Driveway-Gravel, Shared Driveway
Features
- Levels: One
- Stories: 1
Lot
- Size: 8.5 Acres
Construction
Type & style
- Home type: MobileManufactured
- Architectural style: Ranch
- Property subtype: Manufactured Home
Condition
- New construction: No
- Year built: 2023
Utilities & green energy
- Sewer: Septic Tank
Community & HOA
Community
- Subdivision: Metes And Bounds
HOA
- Has HOA: No
Location
- Region: Union Grove
Financial & listing details
- Price per square foot: $193/sqft
- Date on market: 9/12/2026
Estimated market value
Not available
Estimated sales range
Not available
Not available
Price history
| Date | Event | Price |
|---|---|---|
| 9/12/2026 | Listed for sale | $389,000$193/sqft |
Source:  ValleyMLS #21929010 Report a problem ValleyMLS #21929010 Report a problem | ||
Public tax history
Tax history is unavailable.
Monthly payment
Climate risks
Neighborhood: 35175
Nearby schools
Schools provided by the listing agent
- Elementary: Brindlee Elem School
- Middle: Brindlee Mtn Midd School
- High: Brindlee Mtn High School
Source: ValleyMLS. This data may not be complete. We recommend contacting the local school district to confirm school assignments for this home.
Similar homes
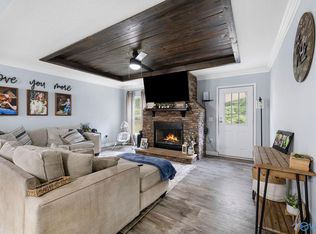
- $359,9004 bd2 ba2.2k sqft363 Bean Dr, Union Grove, AL 35175For Sale
 MLS ID #21927973, Ivan Croes. ValleyMLS
 - $410,0003 bd2 ba1.9k sqft74 Oak Ridge Pl, Union Grove, AL 35175For Sale
 MLS ID #21926372, Rush Sedberry. ValleyMLS
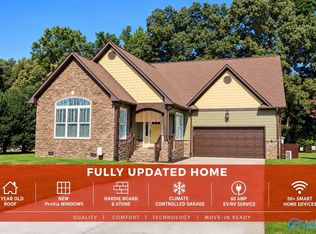
 - $399,9003 bd3 ba2.4k sqft105 Timberline Dr, Arab, AL 35016For Sale
 MLS ID #21919866, David Trueb. ValleyMLS
 - $224,9003 bd2 ba1.5k sqft495 Mill Bluff Rd, Union Grove, AL 35175For Sale
 MLS ID #21924523, Regina James. ValleyMLS
