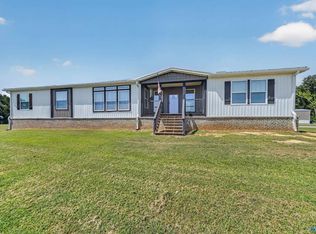
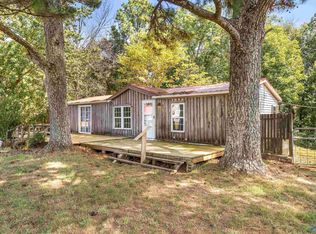
Welcome to 254 Deer Trail in Union Grove! This 3-bedroom, 2-bath home sits on approximately 3 acres and offers the perfect blend of space, privacy, and comfortable living. The open floor plan creates an inviting flow between the living, dining, and kitchen areas, making it ideal for everyday living and entertaining. Underground utilities add to the appeal, while the generous acreage provides plenty of room to enjoy the outdoors. If you're looking for a peaceful setting with room to spread out, this property is ready to welcome you home!
For sale
$150,000
254 Deer Trl, Union Grove, AL 35175
3beds
1,201sqft
Manufactured Home
Built in 2023
3 Acres Lot
$148,300 Zestimate®
$125/sqft
$-- HOA
What's special
Open floor plan
- 10 days
- 1,435
- 188
Likely to sell faster than
Zillow last checked:
Listing updated:
Listed by:
Cara Ferguson 256-504-0849,
Capstone Realty LLC Huntsville
Source: ValleyMLS,MLS#: 21929011
Facts & features
Interior
Bedrooms & bathrooms
- Bedrooms: 3
- Bathrooms: 2
- Full bathrooms: 2
Rooms
- Room types: Master Bedroom, Living Room, Bedroom 2, Dining Room, Bedroom 3, Kitchen, Laundry, Bath:Full
Primary bedroom
- Features: LVP
- Level: First
- Area: 168
- Dimensions: 14 x 12
Bedroom 2
- Level: First
- Area: 81
- Dimensions: 9 x 9
Bedroom 3
- Level: First
- Area: 108
- Dimensions: 12 x 9
Bathroom 1
- Level: First
- Area: 28
- Dimensions: 7 x 4
Bathroom 2
- Level: First
- Area: 88
- Dimensions: 11 x 8
Dining room
- Level: First
- Area: 112
- Dimensions: 14 x 8
Kitchen
- Features: LVP
- Level: First
- Area: 126
- Dimensions: 14 x 9
Living room
- Features: LVP
- Level: First
- Area: 210
- Dimensions: 14 x 15
Laundry room
- Level: First
- Area: 20
- Dimensions: 4 x 5
Heating
- Central 1
Cooling
- Central 1
Features
- Basement: Crawl Space
- Has fireplace: No
- Fireplace features: None
Interior area
- Total interior livable area: 1,201 sqft
Property
Parking
- Parking features: Driveway-Gravel
Features
- Levels: One
- Stories: 1
Lot
- Size: 3 Acres
Details
- Parcel number: 1206240000019.002
Construction
Type & style
- Home type: MobileManufactured
- Architectural style: Ranch
- Property subtype: Manufactured Home
Condition
- New construction: No
- Year built: 2023
Utilities & green energy
- Sewer: Septic Tank
Community & HOA
Community
- Subdivision: Metes And Bounds
HOA
- Has HOA: No
Location
- Region: Union Grove
Financial & listing details
- Price per square foot: $125/sqft
- Date on market: 9/12/2026
Estimated market value
$148,300
$141,000 - $156,000
Not available
Price history
| Date | Event | Price |
|---|---|---|
| 9/12/2026 | Listed for sale | $150,000$125/sqft |
Source:  ValleyMLS #21929011 Report a problem ValleyMLS #21929011 Report a problem | ||
Public tax history
Tax history is unavailable.
Monthly payment
Climate risks
Neighborhood: 35175
Nearby schools
Schools provided by the listing agent
- Elementary: Brindlee Elem School
- Middle: Brindlee Mtn Midd School
- High: Brindlee Mtn High School
Source: ValleyMLS. This data may not be complete. We recommend contacting the local school district to confirm school assignments for this home.
Similar homes
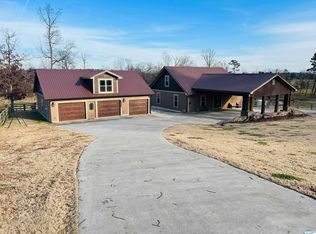
- $--4 bd2 ba1.6k sqft745 Sam Gibbs Rd, Union Grove, AL 35175Auction
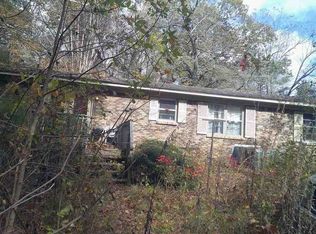 ServiceLink Auction
 - $135,0003 bd2 ba1.1k sqft199 Twin Lakes Dr, Arab, AL 35016For Sale
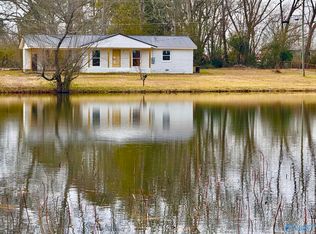 MLS ID #21910920, Sandy McCord. ValleyMLS
 - $132,0003 bd2 ba1.4k sqft415 Choat Rd, Grant, AL 35747For Sale
 MLS ID #21928303, Jamie Troup. ValleyMLS
 - $224,9003 bd2 ba1.5k sqft495 Mill Bluff Rd, Union Grove, AL 35175For Sale
 MLS ID #21924523, Regina James. ValleyMLS
 - $158,5003 bd2 ba1.3k sqft301 Shoal Creek Trl NE, Arab, AL 35016For Sale
 MLS ID #21457381, Tonya Merritt, RE101 P.C.. GALMLS
