MOVE-IN READY with an FHA 2-1 Rate BUYDOWN option with preferred lender on this new construction home in Union Station! This charming 3-bedroom, 2-bath home features an open-concept floor plan, 9-foot ceilings, LVP flooring throughout, granite countertops and a 2-car garage. Conveniently located with an easy commute to Huntsville, Arab and Guntersville. USDA eligible, offering qualified buyers the opportunity for 100% financing with NO DOWN PAYMENT! Why rent when homeownership may be within reach? Schedule your showing today and make this new home yours! Buyer to verify USDA eligibility and financing requirements with lender. Seller is offering closing cost incentives.
New construction
$249,900
261 Deer Trl, Union Grove, AL 35175
3beds
1,424sqft
Single Family Residence
Built in 2026
0.25 Acres Lot
$-- Zestimate®
$175/sqft
$13/mo HOA
What's special
Open-concept floor planLvp flooring throughoutGranite countertops
- 33 days
- 79
- 5
Zillow last checked:
Listing updated:
Listed by:
Stephanie Schrimsher 256-655-0698,
RE/MAX Alliance,
Natalie Huff 256-665-1772,
RE/MAX Alliance
Source: ValleyMLS,MLS#: 21930484
Facts & features
Interior
Bedrooms & bathrooms
- Bedrooms: 3
- Bathrooms: 2
- Full bathrooms: 2
Rooms
- Room types: Foyer, Master Bedroom, Bedroom 2, Dining Room, Bedroom 3, Kitchen, Family Room, Laundry
Primary bedroom
- Features: Smooth Ceiling, LVP
- Level: First
- Area: 168
- Dimensions: 14 x 12
Bedroom 2
- Features: Smooth Ceiling, LVP Flooring
- Level: First
- Area: 121
- Dimensions: 11 x 11
Bedroom 3
- Features: Smooth Ceiling, LVP
- Level: First
- Area: 121
- Dimensions: 11 x 11
Dining room
- Features: Smooth Ceiling, LVP
- Level: First
- Area: 132
- Dimensions: 11 x 12
Family room
- Features: Smooth Ceiling, LVP
- Level: First
- Area: 280
- Dimensions: 14 x 20
Kitchen
- Features: Granite Counters, Kitchen Island, LVP
- Level: First
- Area: 132
- Dimensions: 11 x 12
Laundry room
- Features: Smooth Ceiling, LVP
- Level: First
Heating
- Central 1
Cooling
- Central 1
Features
- Has basement: No
- Has fireplace: No
- Fireplace features: None
Interior area
- Total interior livable area: 1,424 sqft
Property
Parking
- Parking features: Garage-Two Car, Garage-Attached, Garage Faces Front, Driveway-Concrete
Features
- Levels: One
- Stories: 1
- Patio & porch: Front Porch
Lot
- Size: 0.25 Acres
Construction
Type & style
- Home type: SingleFamily
- Architectural style: Ranch
- Property subtype: Single Family Residence
Materials
- Foundation: Slab
Condition
- New Construction
- New construction: Yes
- Year built: 2026
Details
- Builder name: DESIGNER CUSTOM HOME LLC
Utilities & green energy
- Sewer: Septic Tank
- Water: Public
Community & HOA
Community
- Subdivision: Union Station
HOA
- Has HOA: Yes
- HOA fee: $150 annually
- HOA name: Union Station
Location
- Region: Union Grove
Financial & listing details
- Price per square foot: $175/sqft
- Date on market: 9/30/2026
Estimated market value
Not available
Estimated sales range
Not available
Not available
Price history
| Date | Event | Price |
|---|---|---|
| 9/30/2026 | Listed for sale | $249,900$175/sqft |
Source:  ValleyMLS #21930484 Report a problem | ||
Public tax history
Tax history is unavailable.
Monthly payment
Est. payment
Payment breakdown
Explore the cost of this home by adjusting the details. Changes won't be saved.Climate risks
Neighborhood: 35175
Nearby schools
Schools provided by the listing agent
- Elementary: Brindlee Elem School
- Middle: Brindlee Mtn Midd School
- High: Brindlee Mtn High School
Source: ValleyMLS. This data may not be complete. We recommend contacting the local school district to confirm school assignments for this home.

Similar homes
- $249,9003 bd2 ba1.4k sqft225 Deer Trl, Union Grove, AL 35175New Construction
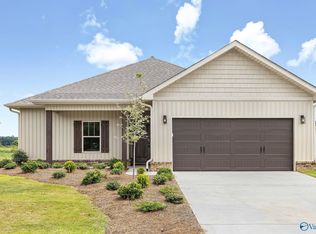 MLS ID #21928720, Trenten Hammond. ValleyMLS
- $249,9003 bd2 ba1.4k sqft237 Deer Trl, Union Grove, AL 35175New Construction
 MLS ID #21928722, Trenten Hammond. ValleyMLS
- $229,9003 bd2 ba1.2k sqft460 Bear Creek Trl, Union Grove, AL 35175For Sale
 MLS ID #21933003, Laurel Tidmore. ValleyMLS
- $224,9003 bd2 ba1.5k sqft495 Mill Bluff Rd, Union Grove, AL 35175For Sale
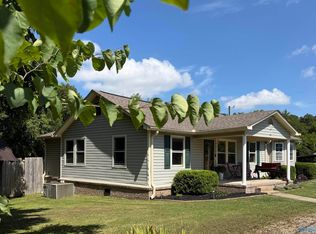 MLS ID #21931076, Regina James. ValleyMLS
