Tucked away on 1.32 acres in Union Grove, this charming 3-bed/2-bath home offers a little breathing room and plenty to love! Inside, you'll find 1,292 square feet with a spacious living room filled with natural light and a comfortable layout that feels like home. But the real treat is out back! A large covered porch overlooks an expansive backyard framed by mature trees, creating a wonderful place for morning coffee, weekend cookouts, watching the deer and wildlife that frequent the backyard, or evenings spent with friends. Whether you're entertaining or simply enjoying a little peace and quiet, this property offers room to spread out. This is a place you'll genuinely love coming home to.
Pending
$229,900
460 Bear Creek Trl, Union Grove, AL 35175
3beds
1,292sqft
Single Family Residence
Built in 2006
1.32 Acres Lot
$228,500 Zestimate®
$178/sqft
$-- HOA
What's special
- 12 days
- 359
- 56
Likely to sell faster than
Zillow last checked:
Listing updated:
Listed by:
Laurel Tidmore 334-797-5455,
Ainsworth Real Estate, LLC
Source: ValleyMLS,MLS#: 21933003
Facts & features
Interior
Bedrooms & bathrooms
- Bedrooms: 3
- Bathrooms: 2
- Full bathrooms: 2
Rooms
- Room types: Foyer, Master Bedroom, Living Room, Bedroom 2, Dining Room, Bedroom 3, Kitchen
Primary bedroom
- Features: Ceiling Fan(s)
- Level: First
- Area: 195
- Dimensions: 15 x 13
Bedroom 2
- Features: Ceiling Fan(s)
- Level: First
- Area: 99
- Dimensions: 11 x 9
Bedroom 3
- Features: Ceiling Fan(s)
- Level: First
- Area: 99
- Dimensions: 11 x 9
Dining room
- Features: Laminate Floor
- Level: First
- Area: 80
- Dimensions: 10 x 8
Kitchen
- Features: Laminate Floor
- Level: First
- Area: 72
- Dimensions: 9 x 8
Living room
- Features: Laminate Floor
- Level: First
- Area: 272
- Dimensions: 17 x 16
Heating
- Central 1
Cooling
- Central 1
Features
- Basement: Crawl Space
- Has fireplace: No
- Fireplace features: None
Interior area
- Total interior livable area: 1,292 sqft
Property
Parking
- Parking features: Driveway-Concrete
Features
- Levels: One
- Stories: 1
Lot
- Size: 1.32 Acres
Details
- Parcel number: 1108280000003011
Construction
Type & style
- Home type: SingleFamily
- Architectural style: Ranch
- Property subtype: Single Family Residence
Condition
- New construction: No
- Year built: 2006
Utilities & green energy
- Sewer: Septic Tank
- Water: Public
Community & HOA
Community
- Subdivision: The Grove
HOA
- Has HOA: No
Location
- Region: Union Grove
Financial & listing details
- Price per square foot: $178/sqft
- Tax assessed value: $137,900
- Annual tax amount: $465
- Date on market: 10/30/2026
Estimated market value
$228,500
$217,000 - $240,000
$1,663/mo
Price history
| Date | Event | Price |
|---|---|---|
| 11/3/2026 | Pending sale | $229,900$178/sqft |
Source:  ValleyMLS #21933003 Report a problem | ||
| 10/30/2026 | Listed for sale | $229,900+134.6%$178/sqft |
Source: ValleyMLS #21933003 Report a problem | ||
| 6/12/2017 | Sold | $98,000-1.9%$76/sqft |
Source: ValleyMLS #1058473 Report a problem | ||
| 4/3/2017 | Price change | $99,900-4.9%$77/sqft |
Source: CENTURY 21 The Premiere Agency #1058473 Report a problem | ||
| 1/23/2017 | Price change | $105,000-4.5%$81/sqft |
Source: CENTURY 21 The Premiere Agency #1058473 Report a problem | ||
| 12/2/2016 | Price change | $109,900-4.4%$85/sqft |
Source: CENTURY 21 The Premiere Agency #1058473 Report a problem | ||
| 9/8/2016 | Listed for sale | $114,900+27.8%$89/sqft |
Source: Re/Max Unlimited #1053260 Report a problem | ||
| 7/7/2010 | Listing removed | $89,900$70/sqft |
Source: HOMETOWN REALTY, LLC. #328966 Report a problem | ||
| 6/11/2010 | Listed for sale | $89,900-9.2%$70/sqft |
Source: HOMETOWN REALTY, LLC. #328966 Report a problem | ||
| 3/15/2010 | Listing removed | $99,000$77/sqft |
Source: NCI #304313 Report a problem | ||
| 11/15/2009 | Listed for sale | $99,000$77/sqft |
Source: NCI #304313 Report a problem | ||
Public tax history
| Year | Property taxes | Tax assessment |
|---|---|---|
| 2025 | $465 -1.7% | $13,800 -1.6% |
| 2024 | $473 +6.1% | $14,020 +5.4% |
| 2023 | $446 +3.5% | $13,300 +3.1% |
| 2022 | $431 +9.5% | $12,900 +8.4% |
| 2021 | $393 +17.5% | $11,900 +15.1% |
| 2020 | $335 | $10,340 +4.2% |
| 2017 | $335 +4.9% | $9,920 +2.5% |
| 2015 | $319 | $9,680 |
| 2014 | -- | $9,680 |
| 2013 | -- | $9,680 +2.5% |
| 2012 | -- | $9,440 |
| 2011 | -- | $9,440 -2.7% |
| 2010 | -- | $9,700 |
| 2009 | -- | $9,700 |
Find assessor info on the county website
Monthly payment
Est. payment
Payment breakdown
Explore the cost of this home by adjusting the details. Changes won't be saved.Climate risks
Neighborhood: 35175
Nearby schools
Schools provided by the listing agent
- Elementary: Brindlee Elem School
- Middle: Brindlee Mtn Midd School
- High: Brindlee Mtn High School
Source: ValleyMLS. This data may not be complete. We recommend contacting the local school district to confirm school assignments for this home.
Similar homes
- $224,9003 bd2 ba1.5k sqft495 Mill Bluff Rd, Union Grove, AL 35175For Sale
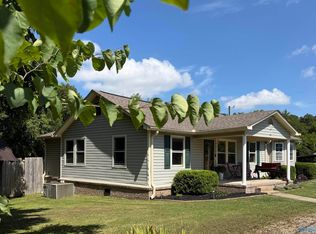 MLS ID #21931076, Regina James. ValleyMLS
- $239,9002 bd2 ba1k sqft181 Hilltop Dr, Guntersville, AL 35976For Sale
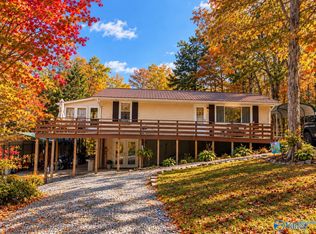 MLS ID #21933641, Andrew Pankey. ValleyMLS
- $254,9003 bd2 ba1.5k sqft225 Smith Cir, Arab, AL 35016For Sale
 MLS ID #21931189, Larissa Hawkins. ValleyMLS
- $230,0003 bd2 ba1.4k sqft1080 Kenmore Rd, Arab, AL 35016For Sale
 MLS ID #21933344, Brooke Young. ValleyMLS
