Nice, private and quiet! Updated, 3 bed/2.5 bath home on 2 acre lot just 15 minutes to Huntsville. Crawlspace construction! Open, free flowing floorplan. Oversized great room with 16 foot vaulted ceiling. Primary suite with oversized spa bath including Vanity Art freestanding tub. Kitchen is completely new (cabinets, counters and appliances). All solid surface flooring throughout. All fresh paint throughout and new Water Heater.
For sale
$350,000
107 Cascade Creek Dr, Somerville, AL 35670
3beds
2,294sqft
Single Family Residence
Built in 2006
2.3 Acres Lot
$349,700 Zestimate®
$153/sqft
$-- HOA
What's special
All fresh paint throughoutVanity art freestanding tubOpen free flowing floorplan
- 8 days
- 1,093
- 161
Likely to sell faster than
Zillow last checked:
Listing updated:
Listed by:
Blake Cantrell 256-527-8468,
Kendall James Realty
Source: ValleyMLS,MLS#: 21932897
Facts & features
Interior
Bedrooms & bathrooms
- Bedrooms: 3
- Bathrooms: 3
- Full bathrooms: 2
- 1/2 bathrooms: 1
Rooms
- Room types: Foyer, Master Bedroom, Living Room, Bedroom 2, Dining Room, Bedroom 3, Kitchen, Breakfast, Laundry
Primary bedroom
- Features: Ceiling Fan(s), Crown Molding, LVP
- Level: First
- Area: 192
- Dimensions: 16 x 12
Bedroom 2
- Features: Ceiling Fan(s), Crown Molding, LVP
- Level: First
- Area: 100
- Dimensions: 10 x 10
Bedroom 3
- Features: Ceiling Fan(s), Crown Molding, LVP
- Level: First
- Area: 100
- Dimensions: 10 x 10
Dining room
- Features: Crown Molding, LVP
- Level: First
- Area: 156
- Dimensions: 13 x 12
Kitchen
- Features: Crown Molding, Granite Counters, Pantry, LVP
- Level: First
- Area: 182
- Dimensions: 13 x 14
Living room
- Features: Crown Molding, Recessed Lighting, Vaulted Ceiling(s), LVP
- Level: First
- Area: 360
- Dimensions: 20 x 18
Laundry room
- Features: Crown Molding, LVP
- Level: First
- Area: 30
- Dimensions: 6 x 5
Heating
- Central 1
Cooling
- Central 1
Appliances
- Included: Range, Dishwasher
Features
- Basement: Crawl Space
- Number of fireplaces: 1
- Fireplace features: One
Interior area
- Total interior livable area: 2,294 sqft
Property
Parking
- Parking features: Garage-Two Car, Garage-Attached, Garage Faces Side, Driveway-Gravel
Features
- Levels: One
- Stories: 1
- Patio & porch: Covered Porch, Patio
Lot
- Size: 2.3 Acres
Details
- Parcel number: 0908340002032.014
Construction
Type & style
- Home type: SingleFamily
- Architectural style: Ranch
- Property subtype: Single Family Residence
Condition
- New construction: No
- Year built: 2006
Utilities & green energy
- Sewer: Septic Tank
- Water: Public
Community & HOA
Community
- Subdivision: Cascade Creek
HOA
- Has HOA: No
Location
- Region: Somerville
Financial & listing details
- Price per square foot: $153/sqft
- Date on market: 10/29/2026
Estimated market value
$349,700
$332,000 - $367,000
$2,263/mo
Price history
| Date | Event | Price |
|---|---|---|
| 10/29/2026 | Listed for sale | $350,000$153/sqft |
Source:  ValleyMLS #21932897 Report a problem | ||
Public tax history
Tax history is unavailable.
Monthly payment
Est. payment
Payment breakdown
Explore the cost of this home by adjusting the details. Changes won't be saved.Climate risks
Neighborhood: 35670
Nearby schools
Schools provided by the listing agent
- Elementary: Union Hill
- Middle: Union Hill
- High: Brewer
Source: ValleyMLS. This data may not be complete. We recommend contacting the local school district to confirm school assignments for this home.
- $267,2003 bd1 ba1.7k sqft105 Cascade Creek Dr, Somerville, AL 35670Off Market
- $269,4003 bd1 ba2.2k sqft58 Cascade Creek Dr, Somerville, AL 35670Off Market

- $488,900-- bd2 ba3k sqft37 Cascade Creek Dr, Somerville, AL 35670Off Market
- $366,500-- bd1 ba2.1k sqft90 Cascade Creek Dr, Somerville, AL 35670Off Market
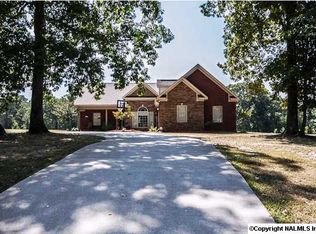
Similar homes
- $275,0003 bd2 ba1.5k sqft1374 Bluff City Rd, Somerville, AL 35670For Sale
 MLS ID #21932927, Ashley Marchand. ValleyMLS
- $349,9003 bd2 ba2k sqft466 Chambers Rd, Arab, AL 35016For Sale
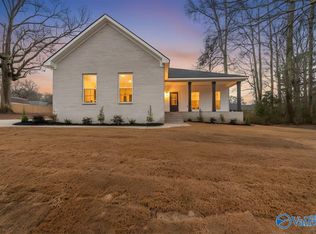 MLS ID #21909835, Blake Cantrell. ValleyMLS
- $350,0004 bd3 ba2.6k sqft615 6th St NE, Arab, AL 35016For Sale
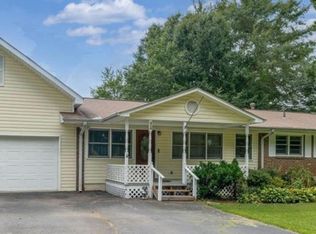 MLS ID #21925734, Joshua Click. ValleyMLS
- $319,9004 bd2 ba2.3k sqft5566 Holly Pond Rd, Baileyton, AL 35019For Sale
 MLS ID #530865, Team Martinez. Strategic MLS Alliance
