Nearly new 4 bedroom, 2 bath ranch on 0.45 acres in the Georgia Mountain area of Guntersville. Built in 2019, this home gives you modern construction without the wait. Inside you will find a comfortable floor plan with generous room sizes and a large primary suite. The two car attached garage with opener leads right in. Out back, a privacy fenced yard with an above ground pool gives your family room to spread out and enjoy. Natural gas central heat and air keep things comfortable year round. Just a short drive to Lake Guntersville, local boat ramps, downtown shops and restaurants. Brindlee Mountain schools serve the area.
Pending
$289,900
105 Cumberlind Dr, Guntersville, AL 35976
4beds
1,667sqft
:
Get pre-qualified$1,705/mo
Single Family Residence
Built in 2019
0.45 Acres Lot
$-- Zestimate®
$174/sqft
$-- HOA
What's special
Above ground poolPrivacy fenced yardLarge primary suite
- 63 days |
- 63 |
- 2 |
Likely to sell faster than
Zillow last checked:
Listing updated:
Listed by:
Trenten Hammond 256-841-5982,
South Towne Realtors, LLC
Source: ValleyMLS,MLS#: 21920205
Facts & features
Interior
Bedrooms & bathrooms
- Bedrooms: 4
- Bathrooms: 2
- Full bathrooms: 2
Rooms
- Room types: Master Bedroom, Living Room, Bedroom 2, Dining Room, Bedroom 3, Kitchen, Bedroom 4, Laundry, Bath:EnsuiteFull
Primary bedroom
- Features: Ceiling Fan(s), Smooth Ceiling, Wood Floor, Walk-In Closet(s)
- Level: First
- Area: 192
- Dimensions: 12 x 16
Bedroom 2
- Features: Ceiling Fan(s), Smooth Ceiling, Wood Floor
- Level: First
- Area: 132
- Dimensions: 11 x 12
Bedroom 3
- Features: Ceiling Fan(s), Smooth Ceiling, Wood Floor
- Level: First
- Area: 132
- Dimensions: 11 x 12
Bedroom 4
- Features: Ceiling Fan(s), Smooth Ceiling, Vaulted Ceiling(s), Wood Floor, Walk-In Closet(s)
- Level: First
- Area: 143
- Dimensions: 11 x 13
Bathroom 1
- Features: Double Vanity, Tile
- Level: First
- Area: 54
- Dimensions: 6 x 9
Dining room
- Features: Smooth Ceiling, Tile, Vaulted Ceiling(s)
- Level: First
- Area: 156
- Dimensions: 13 x 12
Kitchen
- Features: Eat-in Kitchen, Kitchen Island, Smooth Ceiling, Tile
- Level: First
- Area: 144
- Dimensions: 12 x 12
Living room
- Features: Ceiling Fan(s), Smooth Ceiling, Vaulted Ceiling(s), Wood Floor
- Level: First
- Area: 304
- Dimensions: 16 x 19
Laundry room
- Features: Tile
- Level: First
- Area: 30
- Dimensions: 5 x 6
Heating
- Central 1, Natural Gas
Cooling
- Central 1
Appliances
- Included: Range, Dishwasher
Features
- Basement: Crawl Space
- Has fireplace: No
- Fireplace features: None
Interior area
- Total interior livable area: 1,667 sqft
Property
Parking
- Parking features: Garage-Two Car, Garage-Attached, Garage Door Opener, Garage Faces Front
Features
- Levels: One
- Stories: 1
- Patio & porch: Covered Porch, Deck
- Has private pool: Yes
Lot
- Size: 0.45 Acres
Details
- Parcel number: 1107350000017.008
Construction
Type & style
- Home type: SingleFamily
- Architectural style: Ranch
- Property subtype: Single Family Residence
Condition
- New construction: No
- Year built: 2019
Utilities & green energy
- Sewer: Septic Tank
- Water: Public
Community & HOA
Community
- Subdivision: Metes And Bounds
HOA
- Has HOA: No
Location
- Region: Guntersville
Financial & listing details
- Price per square foot: $174/sqft
- Tax assessed value: $223,900
- Annual tax amount: $847
- Date on market: 6/7/2026
Estimated market value
Not available
Estimated sales range
Not available
Not available
Price history
| Date | Event | Price |
|---|---|---|
| 6/15/2026 | Pending sale | $289,900$174/sqft |
Source:  ValleyMLS #21920205 Report a problem ValleyMLS #21920205 Report a problem | ||
| 6/7/2026 | Listed for sale | $289,900+62.9%$174/sqft |
Source: ValleyMLS #21920205 Report a problem | ||
| 8/20/2019 | Sold | $178,000$107/sqft |
Source: ValleyMLS #1113728 Report a problem | ||
Public tax history
| Year | Property taxes | Tax assessment |
|---|---|---|
| 2025 | $847 +2.6% | $22,400 +2.7% |
| 2024 | $825 +5.9% | $21,820 +5.9% |
| 2023 | $780 +3.6% | $20,600 +3.6% |
| 2022 | $753 +8.8% | $19,880 +8.9% |
| 2021 | $692 +11.3% | $18,260 +11.5% |
| 2020 | $621 | $16,380 |
Find assessor info on the county website
Monthly payment
Est. payment
Payment breakdown
Explore the cost of this home by adjusting the details. Changes won't be saved.Climate risks
Neighborhood: 35976
Nearby schools
GreatSchools rating
- 4/10Brindlee Mountain Primary SchoolGrades: K-2Distance: 1.9 mi
- 3/10Brindlee Mt High SchoolGrades: 6-12Distance: 1.9 mi
- 5/10Grassy Elementary SchoolGrades: PK,3-5Distance: 4 mi
Schools provided by the listing agent
- Elementary: Brindlee Elem School
- Middle: Brindlee Mtn Midd School
- High: Brindlee Mtn High School
Source: ValleyMLS. This data may not be complete. We recommend contacting the local school district to confirm school assignments for this home.
- $264,0003 bd2 ba1.3k sqft85 Cumberlind Dr, Guntersville, AL 35976Sold

- $290,0003 bd2 ba1.3k sqft135 Cumberlind Dr, Guntersville, AL 35976Sold
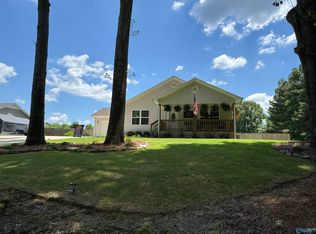
- $292,2003 bd2 ba1.6k sqft105 Cumberland Ave, Guntersville, AL 35976Off Market
- $274,8003 bd2 ba1.6k sqft105 Cumberlind, Guntersville, AL 35976Off Market
- $304,1003 bd2 ba1.8k sqft155 Cumberlind, Guntersville, AL 35976Off Market
- $315,0004 bd2 ba1.8k sqft155 Cumberlind Dr, Guntersville, AL 35976For Sale
- $312,600-- bd1 ba2.5k sqft100 Cumberlind Dr, Guntersville, AL 35976Off Market
- $71,600-- bd-- ba1.6k sqft140 Cumberlind Dr, Guntersville, AL 35976Off Market
A local agent can set up tours, give advice and negotiate with sellers.
Similar homes
- $315,0004 bd2 ba1.8k sqft155 Cumberlind Dr, Guntersville, AL 35976For Sale
 MLS ID #21918324, Rusty Glines. ValleyMLS
 - $267,0004 bd2 ba1.8k sqft20 Leach Dr, Guntersville, AL 35976For Sale
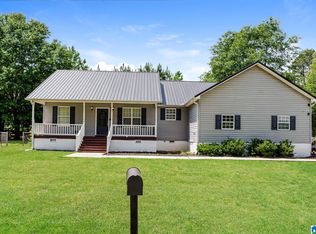
 MLS ID #21452419, Nakia Walker, Opendoor Brokerage LLC. GALMLS
 - $285,4003 bd2 ba1.5k sqft169 Cattail Ct, Guntersville, AL 35976New Construction
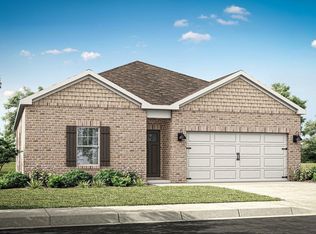 ValleyMLS
 - $259,9003 bd2 ba1.5k sqft187 Skyhawk Dr, Guntersville, AL 35976For Sale
 MLS ID #21924892, Trenten Hammond. ValleyMLS
 - $329,0003 bd2 ba1.7k sqft430 Shady Grove Rd, Guntersville, AL 35976For SaleMLS ID #21925134, Scott Haga. ValleyMLS
- $264,9003 bd2 ba1.7k sqft3816 Browns Valley Rd, Guntersville, AL 35976For SaleMLS ID #21907169, Trenten Hammond. ValleyMLS
- $280,0003 bd2 ba1.4k sqft1848 Mobbs School Rd, Arab, AL 35016For SaleMLS ID #21913251, Teresa Gilreath. ValleyMLS
- $328,9005 bd3 ba2k sqft194 Cattail Ct, Guntersville, AL 35976For SaleMLS ID #21924871, Abel Genao. ValleyMLS
- $285,0004 bd3 ba2.4k sqft298 Golfview Dr NE, Arab, AL 35016For SaleMLS ID #21923936, Blake Cantrell. ValleyMLS
- $239,9003 bd2 ba1.3k sqft4708 Lloyd St, Guntersville, AL 35976For SaleMLS ID #21921573, Amra Korsmo. ValleyMLS
- $235,0003 bd2 ba1.2k sqft403 McDonald Ln, Guntersville, AL 35976New ConstructionMLS ID #21920827, Jamillah Heater. ValleyMLS
- $332,8355 bd3 ba2k sqft251 Cattail Ct, Guntersville, AL 35976For SaleMLS ID #21923062, Abel Genao. ValleyMLS
- $299,9003 bd2 ba1.6k sqft56 Nixon Dr, Guntersville, AL 35976New ConstructionMLS ID #21913686, Julius Boggus. ValleyMLS
- $305,0004 bd3 ba1.8k sqft107 Angela Ridge Way, New Hope, AL 35760For SaleMLS ID #21922141, Marshall Casselman. ValleyMLS
- $349,5004 bd3 ba2.2k sqft3608 Briarwood Ln, Guntersville, AL 35976For SaleMLS ID #21907652, Trenten Hammond. ValleyMLS
- $350,0003 bd2 ba1.5k sqft5788 State Highway 227, Guntersville, AL 35976For SaleMLS ID #21920866, Addi Yarbrough. ValleyMLS
- $269,9003 bd2 ba1.2k sqft321 County Road 1839, Arab, AL 35016For SaleMLS ID #530418, Stacey Smith. Strategic MLS Alliance
- $249,9003 bd2 ba1.2k sqft528 Askea Grove Ln, Arab, AL 35016New ConstructionMLS ID #21924989, Kelvin Mitchell. ValleyMLS
- $280,0003 bd2 ba1.7k sqft89 Beaver Creek Rd, Laceys Spring, AL 35754For SaleMLS ID #21925192, David Barnett. ValleyMLS
- $389,0004 bd2 ba2.4k sqft3405 Country Club Cir, Guntersville, AL 35976For SaleMLS ID #21918961, Brandy Lemaster. ValleyMLS
