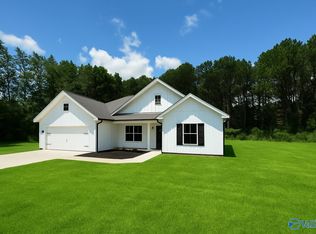
Welcome home to 216 Temple Crossing! This charming, move-in-ready 3-bedroom, 2-bath home offers 1,516 sq. ft. of comfortable living space. Step inside to discover vaulted ceilings, beautiful LVP flooring, and a spacious primary suite designed for relaxation. Enjoy your morning coffee or unwind in the evenings on the screened-in back porch overlooking the exceptional fenced backyard. A storm shelter conveniently located in the garage adds extra peace of mind. This home checks all the boxes and is ready for its new owners! Per Sellers - 2026: New HVAC and Dishwasher, Septic Pumped, Remodeled Master Bath- 2025: Total Encapsulation with Dehumidifier- 2024: Storm Shelter- 2022: Chainlink Fence
For sale
$257,000
216 Temple Xing, Arab, AL 35016
3beds
1,516sqft
Single Family Residence
Built in 2009
-- sqft lot
$-- Zestimate®
$170/sqft
$-- HOA
What's special
Exceptional fenced backyardScreened-in back porchVaulted ceilingsBeautiful lvp flooring
- 44 days
- 280
- 41
Zillow last checked:
Listing updated:
Listed by:
Donna Black 256-200-2334,
Southern Elite Realty,
Jamie Black 256-302-2331,
Southern Elite Realty
Source: ValleyMLS,MLS#: 21931239
Facts & features
Interior
Bedrooms & bathrooms
- Bedrooms: 3
- Bathrooms: 2
- Full bathrooms: 1
- 3/4 bathrooms: 1
Rooms
- Room types: Master Bedroom, Living Room, Bedroom 2, Dining Room, Bedroom 3, Kitchen, Laundry, Bath:Full, Bath:Ensuite3/4
Primary bedroom
- Features: Ceiling Fan(s), Crown Molding, Wood Floor
- Level: First
- Area: 221
- Dimensions: 13 x 17
Bedroom 2
- Features: Ceiling Fan(s), Carpet
- Level: First
- Area: 168
- Dimensions: 12 x 14
Bedroom 3
- Features: Ceiling Fan(s), Carpet
- Level: First
- Area: 168
- Dimensions: 12 x 14
Bathroom 1
- Features: Walk-In Closet(s), LVP
- Level: First
- Area: 50
- Dimensions: 5 x 10
Bathroom 2
- Features: LVP
- Level: First
- Area: 45
- Dimensions: 5 x 9
Dining room
- Features: LVP Flooring
- Level: First
- Area: 132
- Dimensions: 11 x 12
Kitchen
- Features: LVP
- Level: First
- Area: 100
- Dimensions: 10 x 10
Living room
- Features: Ceiling Fan(s), Fireplace, Vaulted Ceiling(s), Wood Floor
- Level: First
- Area: 336
- Dimensions: 16 x 21
Laundry room
- Features: Pantry, LVP
- Level: First
- Area: 60
- Dimensions: 6 x 10
Heating
- Central 1
Cooling
- Central 1
Appliances
- Included: Range, Dishwasher, Microwave
Features
- Basement: Crawl Space
- Number of fireplaces: 1
- Fireplace features: Gas Log, One
Interior area
- Total interior livable area: 1,516 sqft
Video & virtual tour
Property
Parking
- Parking features: Garage-Two Car, Garage-Attached, Driveway-Concrete
Features
- Levels: One
- Stories: 1
- Patio & porch: Front Porch, Screened Porch
Details
- Parcel number: 1403080000011.116
Construction
Type & style
- Home type: SingleFamily
- Architectural style: Ranch
- Property subtype: Single Family Residence
Condition
- New construction: No
- Year built: 2009
Utilities & green energy
- Sewer: Septic Tank
Community & HOA
Community
- Subdivision: Walley Estates
HOA
- Has HOA: No
Location
- Region: Arab
Financial & listing details
- Price per square foot: $170/sqft
- Tax assessed value: $182,600
- Annual tax amount: $632
- Date on market: 10/8/2026
Estimated market value
Not available
Estimated sales range
Not available
Not available
Price history
| Date | Event | Price |
|---|---|---|
| 10/22/2026 | Listed for sale | $257,000$170/sqft |
Source:  ValleyMLS #21931239 Report a problem | ||
| 10/17/2026 | Contingent | $257,000$170/sqft |
Source: ValleyMLS #21931239 Report a problem | ||
| 10/8/2026 | Listed for sale | $257,000+28.5%$170/sqft |
Source: ValleyMLS #21931239 Report a problem | ||
| 11/19/2021 | Sold | $200,000+0.1%$132/sqft |
Source: ValleyMLS #1793231 Report a problem | ||
| 10/25/2021 | Pending sale | $199,900$132/sqft |
Source: ValleyMLS #1793231 Report a problem | ||
| 10/14/2021 | Listed for sale | $199,900+62.5%$132/sqft |
Source: ValleyMLS #1793231 Report a problem | ||
| 10/27/2017 | Sold | $123,000-3.1%$81/sqft |
Source: ValleyMLS #1077743 Report a problem | ||
| 9/5/2017 | Listed for sale | $126,900+7.5%$84/sqft |
Source: CENTURY 21 The Premiere Agency #1077743 Report a problem | ||
| 12/4/2014 | Sold | $118,000-5.6%$78/sqft |
Source: ValleyMLS #1001405 Report a problem | ||
| 8/29/2014 | Listing removed | $125,000$82/sqft |
Source: CENTURY 21 The Premiere Agency #1001405 Report a problem | ||
| 8/15/2014 | Listed for sale | $125,000$82/sqft |
Source: North Alabama Multiple Listing Service, Inc. #1001405 Report a problem | ||
Public tax history
| Year | Property taxes | Tax assessment |
|---|---|---|
| 2025 | $632 -5.5% | $18,260 -5.1% |
| 2024 | $669 +5.1% | $19,240 +4.7% |
| 2023 | $636 +23.6% | $18,380 +21.4% |
| 2022 | $515 +8.7% | $15,140 +7.8% |
| 2021 | $474 +10.9% | $14,040 +9.7% |
| 2020 | $427 | $12,800 +9.2% |
| 2017 | $427 +8% | $11,720 +0.5% |
| 2015 | $396 +2.9% | $11,660 |
| 2014 | $384 | $11,660 |
| 2013 | -- | $11,660 -1.2% |
| 2012 | -- | $11,800 |
| 2011 | -- | $11,800 +13.7% |
| 2010 | -- | $10,380 |
Find assessor info on the county website
Monthly payment
Est. payment
Payment breakdown
Explore the cost of this home by adjusting the details. Changes won't be saved.Climate risks
Neighborhood: 35016
Nearby schools
Schools provided by the listing agent
- Elementary: Brindlee Elem School
- Middle: Brindlee Mtn Midd School
- High: Brindlee Mtn High School
Source: ValleyMLS. This data may not be complete. We recommend contacting the local school district to confirm school assignments for this home.


Similar homes
- $259,9003 bd2 ba1.4k sqft77 Temple Xing, Arab, AL 35016For Sale
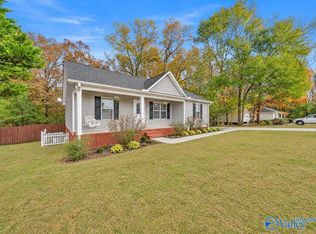 MLS ID #21934416, Todd Thompson. ValleyMLS
- $259,9003 bd2 ba1.4k sqft1101 Arlington Rd, Arab, AL 35016For Sale
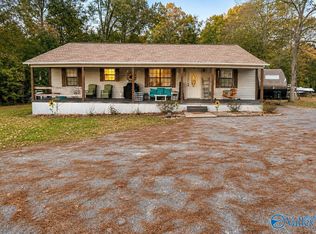 MLS ID #21934367, Tania DiPrima. ValleyMLS
- $249,0003 bd2 ba2k sqft300 Askea Grove Ln, Arab, AL 35016For Sale
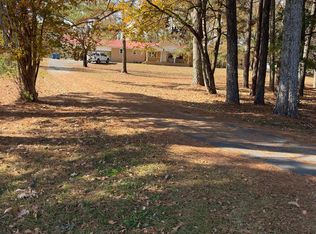 MLS ID #21934568, Christie Walker. ValleyMLS
- $239,0003 bd2 ba1.2k sqft335 Maple Cir, Arab, AL 35016For Sale
 MLS ID #21926565, Julius Boggus. ValleyMLS
