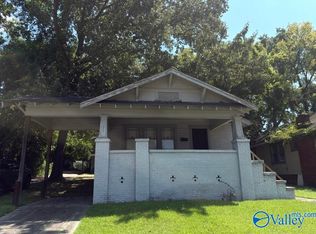
Move-in ready 2BR/1BA charm just one block from Downtown Gadsden's historic district! Featuring high ceilings, new LVP throughout, a spacious family room, and a remodeled open kitchen. Enjoy a tiled, remodeled bath plus a primary bedroom with a generous walk-in closet. Peace of mind comes with a durable metal roof and Dec 2024 upgrades, including an updated electrical panel and crawl space moisture barrier. Unwind on the covered front porch or trellis-shaded patio, complete with a double carport and walkable access to schools. Tour today!
Under contract
$129,950
515 Newton St, Gadsden, AL 35901
2beds
1,162sqft
Single Family Residence
Built in 1929
7,000 Square Feet Lot
$127,000 Zestimate®
$112/sqft
$-- HOA
What's special
New lvp throughoutDurable metal roofDouble carportTiled remodeled bathRemodeled open kitchenHigh ceilingsSpacious family room
- 10 days
- 344
- 48
Likely to sell faster than
Zillow last checked:
Listing updated:
Listed by:
Lief Thornton 256-572-1805,
Mountain Lakes Real Estate,LLC,
Mark Thornton 256-505-8482,
Mountain Lakes Real Estate,LLC
Source: ValleyMLS,MLS#: 21933798
Facts & features
Interior
Bedrooms & bathrooms
- Bedrooms: 2
- Bathrooms: 1
- Full bathrooms: 1
Rooms
- Room types: Master Bedroom, Living Room, Bedroom 2, Dining Room, Kitchen
Primary bedroom
- Features: Crown Molding, LVP
- Level: First
- Area: 182
- Dimensions: 13 x 14
Bedroom 2
- Features: Ceiling Fan(s), Crown Molding, LVP
- Level: First
- Area: 81
- Dimensions: 9 x 9
Dining room
- Features: Crown Molding, LVP Flooring
- Level: First
- Area: 108
- Dimensions: 9 x 12
Kitchen
- Features: Ceiling Fan(s), Crown Molding, LVP
- Level: First
- Area: 169
- Dimensions: 13 x 13
Living room
- Features: Crown Molding, LVP
- Level: First
- Area: 216
- Dimensions: 12 x 18
Heating
- Central 1, Natural Gas
Cooling
- Window 1
Appliances
- Included: Range, Dishwasher, Refrigerator, Dryer, Washer
Features
- Basement: Crawl Space
- Has fireplace: No
- Fireplace features: None
Interior area
- Total interior livable area: 1,162 sqft
Property
Parking
- Total spaces: 2
- Parking features: Carport
- Carport spaces: 2
Features
- Levels: One
- Stories: 1
Lot
- Size: 7,000 Square Feet
- Dimensions: 50 x 140
Details
- Parcel number: 1502092000212.000
Construction
Type & style
- Home type: SingleFamily
- Architectural style: Ranch
- Property subtype: Single Family Residence
Condition
- New construction: No
- Year built: 1929
Utilities & green energy
- Sewer: Private Sewer
- Water: Public
Community & HOA
Community
- Subdivision: Polk Addition
HOA
- Has HOA: No
Location
- Region: Gadsden
Financial & listing details
- Price per square foot: $112/sqft
- Tax assessed value: $75,700
- Annual tax amount: $397
- Date on market: 11/11/2026
Estimated market value
$127,000
$121,000 - $133,000
$979/mo
Price history
| Date | Event | Price |
|---|---|---|
| 11/18/2026 | Contingent | $129,950$112/sqft |
Source:  ValleyMLS #21933798 Report a problem | ||
| 11/11/2026 | Listed for sale | $129,950+100.2%$112/sqft |
Source: ValleyMLS #21933798 Report a problem | ||
| 2/17/2025 | Sold | $64,900$56/sqft |
Source: ValleyMLS #21875356 Report a problem | ||
| 1/24/2025 | Pending sale | $64,900$56/sqft |
Source: ValleyMLS #21875356 Report a problem | ||
| 1/8/2025 | Contingent | $64,900$56/sqft |
Source: ValleyMLS #21875356 Report a problem | ||
| 1/4/2025 | Listed for sale | $64,900$56/sqft |
Source: ValleyMLS #21875356 Report a problem | ||
| 11/22/2024 | Contingent | $64,900$56/sqft |
Source: ValleyMLS #21875356 Report a problem | ||
| 11/14/2024 | Listed for sale | $64,900$56/sqft |
Source: ValleyMLS #21875356 Report a problem | ||
Public tax history
| Year | Property taxes | Tax assessment |
|---|---|---|
| 2025 | $397 | $8,100 +6.9% |
| 2024 | -- | $7,580 |
| 2023 | -- | $7,580 +19.2% |
| 2022 | -- | $6,360 +19.1% |
| 2021 | -- | $5,340 |
| 2020 | -- | $5,340 |
| 2019 | -- | $5,340 +11.3% |
| 2017 | -- | $4,800 |
| 2016 | -- | $4,800 |
| 2015 | -- | $4,800 +2.1% |
| 2013 | -- | $4,700 |
| 2012 | -- | $4,700 |
| 2011 | -- | $4,700 |
| 2010 | -- | $4,700 |
Find assessor info on the county website
Monthly payment
Est. payment
Payment breakdown
Explore the cost of this home by adjusting the details. Changes won't be saved.Climate risks
Neighborhood: 35901
Nearby schools
Schools provided by the listing agent
- Elementary: W.E. Striplin
- Middle: Gadsden
- High: Gadsden City High
Source: ValleyMLS. This data may not be complete. We recommend contacting the local school district to confirm school assignments for this home.


Similar homes
- $119,9003 bd1 ba1.3k sqft505 Reynolds St, Gadsden, AL 35901For Sale
 MLS ID #21927971, Mark Cassidy. ValleyMLS
- $129,9003 bd2 ba1k sqft1809 Piedmont Ave, Gadsden, AL 35904For Sale
 MLS ID #21934422, Tayler Murphy. ValleyMLS
- $130,0003 bd2 ba1.1k sqft615 Camelia Ave, Gadsden, AL 35903For Sale

 MLS ID #21469776, Hannah McCandless, Anderson Realty Company LLC. GALMLS
- $109,9003 bd2 ba1.2k sqft712 S 10th St, Gadsden, AL 35901For Sale
 MLS ID #21928106, Traci Thomason. ValleyMLS
- $134,9002 bd1 ba798 sqft926 Wilbanks Ave, Gadsden, AL 35903For SaleMLS ID #21465804, Kim Mueller, Gold Star Gallery Homes, Inc. GALMLS
- $90,0003 bd2 ba1.5k sqft1529 4th Ave, Gadsden, AL 35901For SaleMLS ID #21459543, Cristian Cruz, Keller Williams Metro North. GALMLS
