Waterfront--411 Longview Drive-Coates Bend North Gadsden-this home sits on a level lot with easy access to the water-main channel-this home has 4 bedrooms-3 baths-living room-eat in -kitchen-fireplace-double car garage with ample office space-also a 2 bay carport -plus a detached 30x40 work shop -also there is a sunroom plus a covered deck --laundry room-
For sale
$495,000
411 Longview Dr, Gadsden, AL 35901
4beds
2,716sqft
Single Family Residence
Built in 1997
-- sqft lot
$472,400 Zestimate®
$182/sqft
$-- HOA
What's special
Laundry roomLevel lotCovered deck
- 56 days
- 213
- 13
Zillow last checked:
Listing updated:
Listed by:
Nolan Holland 256-504-7327,
Holland Realty, LLC
Source: ValleyMLS,MLS#: 21926153
Facts & features
Interior
Bedrooms & bathrooms
- Bedrooms: 4
- Bathrooms: 3
- Full bathrooms: 3
Rooms
- Room types: Master Bedroom, Living Room, Bedroom 2, Bedroom 3, Kitchen, Bedroom 4
Primary bedroom
- Features: Wood Floor
- Level: First
- Area: 252
- Dimensions: 21 x 12
Bedroom 2
- Features: Wood Floor
- Level: Second
- Area: 480
- Dimensions: 16 x 30
Bedroom 3
- Features: Carpet
- Level: Second
- Area: 276
- Dimensions: 23 x 12
Bedroom 4
- Level: Second
- Area: 240
- Dimensions: 20 x 12
Kitchen
- Features: LVP
- Level: First
- Area: 196
- Dimensions: 14 x 14
Living room
- Features: Wood Floor
- Level: First
- Area: 300
- Dimensions: 20 x 15
Heating
- Central 2, Electric
Cooling
- Electric
Features
- Basement: Crawl Space
- Number of fireplaces: 1
- Fireplace features: One
Interior area
- Total interior livable area: 2,716 sqft
Property
Parking
- Parking features: Garage-Attached, Attached Carport
Features
- Levels: Two
- Stories: 2
- Waterfront features: Main Channel
Details
- Parcel number: 1204190000002.015
Construction
Type & style
- Home type: SingleFamily
- Property subtype: Single Family Residence
Condition
- New construction: No
- Year built: 1997
Utilities & green energy
- Sewer: Septic Tank
- Water: Public
Community & HOA
Community
- Subdivision: River Meadows Estates
HOA
- Has HOA: No
Location
- Region: Gadsden
Financial & listing details
- Price per square foot: $182/sqft
- Tax assessed value: $377,300
- Date on market: 8/10/2026
Estimated market value
$472,400
$449,000 - $496,000
$2,294/mo
Price history
| Date | Event | Price |
|---|---|---|
| 8/10/2026 | Listed for sale | $495,000$182/sqft |
Source:  ValleyMLS #21926153 Report a problem ValleyMLS #21926153 Report a problem | ||
Public tax history
| Year | Property taxes | Tax assessment |
|---|---|---|
| 2025 | -- | $37,740 |
| 2024 | -- | $37,740 |
| 2023 | -- | $37,740 +24.3% |
| 2022 | -- | $30,360 +20.9% |
| 2021 | -- | $25,120 |
| 2020 | -- | $25,120 -10.2% |
| 2019 | -- | $27,980 -1.4% |
| 2017 | -- | $28,380 +479.2% |
| 2016 | -- | $4,900 |
| 2015 | -- | $4,900 -14.9% |
| 2013 | -- | $5,760 |
| 2012 | -- | $5,760 -0.7% |
| 2011 | -- | $5,800 |
| 2010 | -- | $5,800 |
| 2008 | -- | -- |
Find assessor info on the county website
Monthly payment
Est. payment
Payment breakdown
Explore the cost of this home by adjusting the details. Changes won't be saved.Climate risks
Neighborhood: 35901
Nearby schools
Schools provided by the listing agent
- Elementary: Gaston
- Middle: Gaston Middle
- High: Gaston
Source: ValleyMLS. This data may not be complete. We recommend contacting the local school district to confirm school assignments for this home.
Similar homes
- $499,9004 bd3 ba2.5k sqft335 Montclair Dr, Gadsden, AL 35901For Sale
 MLS ID #21922807, Wesley Sutton. ValleyMLS
 - $575,0003 bd3 ba1.5k sqft5227 Tidmore Bend Rd, Gadsden, AL 35901For Sale
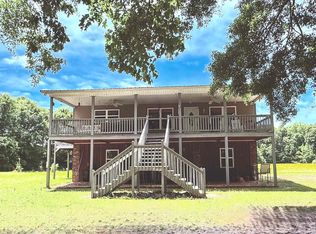 MLS ID #21917251, Theresa Cartee. ValleyMLS
 - $287,5004 bd3 ba2.4k sqft18 Jones Rd, Gadsden, AL 35901For Sale
 MLS ID #21929677, Sydney Gunter. ValleyMLS
 - $525,0004 bd4 ba3.7k sqft1501 Bellevue Dr, Gadsden, AL 35904For Sale
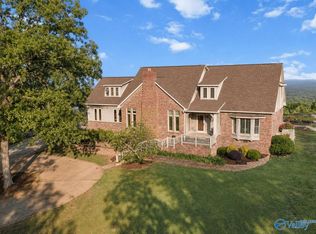 MLS ID #21916031, Wesley Sutton. ValleyMLS
 - $399,9004 bd3 ba3.9k sqft612 Merit Springs Rd, Gadsden, AL 35901For Sale
 MLS ID #21455395, Christi Lloyd, Prime Properties Real Estate, LLC. GALMLS
 - $338,9003 bd3 ba2.3k sqftAt&t, Gadsden, AL 35904For SaleMLS ID #21455833, Sabrina Rose, Epique Inc. GALMLS
- $450,0003 bd2 ba1.5k sqft698 Pleasant Valley Rd, Rainbow City, AL 35906For SaleMLS ID #21464869, Jessica Blackerby, eXp Realty, LLC Central. GALMLS
- $575,0004 bd3 ba3.2k sqft1027 1st Ave W, Centre, AL 35960Active
 MLS ID #10835620, Deborah L Couch, GO Realty. GAMLS
 - $555,0004 bd3 ba2.3k sqft1005 County Road 544, Centre, AL 35960ActiveMLS ID #10780540, Megan Johnson, Magnolia Realty Co.. GAMLS
