There is a first time for everything. This beautiful 3,000 sqft. all-brick home located in the Oxford School District/Pinewood Subdivision has never been on the market. This custom-built home features 4 bedrooms upstairs and an oversized optional 5th bedroom/flex room on the main level. As you step inside, you'll notice the spacious layout, including an oversized living room with direct access to the fully screened deck. It's the perfect place to host summer cookouts or relax after a long day. The formal dining room connects seamlessly to the kitchen, creating the ideal balance of openness and functionality. Upstairs, you'll appreciate the generously sized bedrooms with ample closet space. Be sure to notice the fresh paint, updated countertops, and modern fixtures in both upstairs bathrooms. Outside, the property offers plenty of character, from the extensive landscaping to the charming rock garden. Exterior updates include a 2025 HVAC system, metal roof, gutters, and vinly windows.
Sold for $345,000
$345,000
1208 Greensboro Dr, Oxford, AL 36203
5beds
3,008sqft
Single Family Residence
Built in 1976
0.56 Acres Lot
$344,600 Zestimate®
$115/sqft
$2,313 Estimated rent
Home value
$344,600
$310,000 - $386,000
$2,313/mo
Zestimate® history
Owner options
List your home for rent
$2,313/mo
Rent Zestimate®
Find your next renter with Zillow Rental Manager. Plus, with online applications, you can quickly screen prospective tenants – for free.
$2,313/mo
Rent Zestimate®
Refinance and save
$1,602/mo
Est. payment
Refinancing to a lower rate could help reduce your monthly payments and save thousands over the life of the loan.
$1,602/mo
Est. payment
Explore your selling options
Work with a Zillow partner agent
Leverage their expertise and Zillow's premium Showcase listings to get your home seen by more buyers.
Get startedList with your own agent
Get your home in front of millions of buyers by listing it on Zillow.
Learn how to do itSell it yourself
Take full control of how buyers see your home on Zillow by listing For Sale by Owner (FSBO).
List your homeWhat's special
Metal roofFresh paintFully screened deckExtensive landscapingUpdated countertopsCharming rock gardenAll-brick home
Zillow last checked:
Listing updated:
Listed by:
Byron Medellin 256-453-4286,
KW Realty Group
Bought with:
Morgan Knight
KW Realty Group
Source: GALMLS,MLS#: 21455922
Facts & features
Interior
Bedrooms & bathrooms
- Bedrooms: 5
- Bathrooms: 3
- Full bathrooms: 2
- 1/2 bathrooms: 1
Rooms
- Room types: Bedroom, Dining Room, Bathroom, Half Bath (ROOM), Kitchen, Master Bathroom, Master Bedroom
Primary bedroom
- Level: Second
Bedroom 1
- Level: First
Bedroom 2
- Level: Second
Bedroom 3
- Level: Second
Bedroom 4
- Level: Second
Primary bathroom
- Level: Second
Bathroom 1
- Level: First
Dining room
- Level: First
Kitchen
- Features: Stone Counters, Eat-in Kitchen, Kitchen Island, Pantry
- Level: First
Living room
- Level: First
Basement
- Area: 0
Heating
- Central, Heat Pump
Cooling
- Central Air, Electric, Split System, Ceiling Fan(s)
Appliances
- Included: Electric Cooktop, Microwave, Electric Oven, Refrigerator, Stainless Steel Appliance(s), Electric Water Heater
- Laundry: Electric Dryer Hookup, Washer Hookup, Main Level, Laundry Room, Laundry (ROOM), Yes
Features
- Workshop (INT), Crown Molding, Linen Closet, Double Vanity, Tub/Shower Combo
- Flooring: Carpet, Laminate, Vinyl
- Doors: Insulated Door, Storm Door(s)
- Windows: Bay Window(s), Double Pane Windows
- Basement: Crawl Space
- Attic: Walk-up,Yes
- Number of fireplaces: 1
- Fireplace features: Stone, Living Room, Wood Burning
Interior area
- Total interior livable area: 3,008 sqft
- Finished area above ground: 3,008
- Finished area below ground: 0
Property
Parking
- Total spaces: 2
- Parking features: Basement, Circular Driveway, Driveway, Open
- Has attached garage: Yes
- Carport spaces: 2
- Has uncovered spaces: Yes
Features
- Levels: 2+ story
- Patio & porch: Porch, Covered (DECK), Screened (DECK), Deck
- Pool features: None
- Has view: Yes
- View description: None
- Waterfront features: No
Lot
- Size: 0.56 Acres
- Features: Interior Lot, Irregular Lot, Subdivision
Details
- Parcel number: 2207250005015.001
- Special conditions: N/A
Construction
Type & style
- Home type: SingleFamily
- Property subtype: Single Family Residence
Materials
- Brick
Condition
- Year built: 1976
Utilities & green energy
- Water: Public
- Utilities for property: Sewer Connected
Green energy
- Energy efficient items: Thermostat
Community & HOA
Community
- Features: Curbs
- Subdivision: Pinewood
Location
- Region: Oxford
Financial & listing details
- Price per square foot: $115/sqft
- Tax assessed value: $258,720
- Annual tax amount: $906
- Price range: $345K - $345K
- Date on market: 6/12/2026
- Road surface type: Paved
Price history
| Date | Event | Price |
|---|---|---|
| 7/14/2026 | Sold | $345,000+3%$115/sqft |
Source:  GALMLS #21455922 Report a problem GALMLS #21455922 Report a problem | ||
| 6/18/2026 | Contingent | $335,000$111/sqft |
Source: GALMLS #21455922 Report a problem | ||
| 6/12/2026 | Listed for sale | $335,000$111/sqft |
Source: GALMLS #21455922 Report a problem | ||
Public tax history
| Year | Property taxes | Tax assessment |
|---|---|---|
| 2025 | $906 -4% | $25,880 -3.4% |
| 2024 | $944 -2% | $26,800 -1.8% |
| 2023 | $963 +6.3% | $27,280 +5.4% |
| 2022 | $906 +31.1% | $25,880 +25.4% |
| 2021 | $691 -14% | $20,640 -11.7% |
| 2020 | $804 | $23,380 +6.2% |
| 2019 | $804 +7.5% | $22,016 0% |
| 2018 | $748 | $22,020 +13.7% |
| 2017 | $748 +19.4% | $19,360 |
| 2016 | $626 | $19,360 -2.4% |
| 2013 | $626 -5.9% | $19,840 -0.9% |
| 2010 | $666 | $20,020 |
Find assessor info on the county website
Neighborhood: 36203
Nearby homes
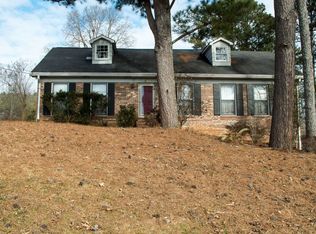
- $311,0003 bd4 ba2.6k sqft1204 Greensboro Dr, Oxford, AL 36203Off Market
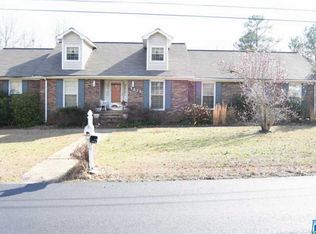
- $219,3003 bd2 ba2.4k sqft1211 Valleywood Rd, Oxford, AL 36203Off Market
- $181,700-- bd1 ba1.7k sqft1203 Valleywood Rd, Oxford, AL 36203Off Market
- $195,300-- bd1 ba1.7k sqft1212 Greensboro Dr, Oxford, AL 36203Off Market
- $355,0004 bd3 ba2.8k sqft1209 Greensboro Dr, Oxford, AL 36203For Sale
- $183,700-- bd1 ba1.5k sqft1205 Greensboro Dr, Oxford, AL 36203Off Market
- $345,0005 bd4 ba3k sqft1213 Valleywood Rd, Oxford, AL 36203Sold
- $177,100-- bd1 ba1.6k sqft1200 Greensboro Dr, Oxford, AL 36203Off Market
Nearby schools
GreatSchools rating
- 9/10Ce Hanna SchoolGrades: 5-6Distance: 0.8 mi
- 7/10Oxford Middle SchoolGrades: 7-8Distance: 0.8 mi
- NAOxford Area Voc SchoolGrades: 9-12Distance: 2 mi
Schools provided by the listing agent
- Elementary: Oxford
- Middle: Oxford
- High: Oxford
Source: GALMLS. This data may not be complete. We recommend contacting the local school district to confirm school assignments for this home.


Get pre-qualified for a loan
At Zillow Home Loans, we can pre-qualify you in as little as 5 minutes with no impact to your credit score.An equal housing lender. NMLS #10287.
- Alabama
- Calhoun County
- Oxford
- 36203
- 1208 Greensboro Dr
Nearby cities
Nearby zip codes
Other Oxford Topics
