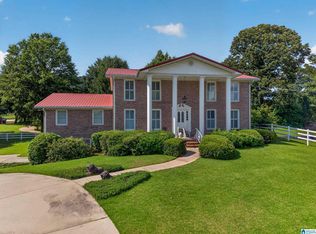
IMMACULATE & ROOMY - PINEWOOD SUB – OXFORD SCHOOLS Come see this 4BR / 3BA gem located near downtown Oxford and schools! Boasting curb appeal in the front and fenced-in privacy in the back, this home sits on an oversized lot that is beautifully landscaped and great for family time and restful weekends! There are two master bedrooms w/ bathrooms, one a potential mother-in-law w/ a large walk-in closet in the basement! Two additional guest bedrooms are spacious and classy! Amenities include fireplace, daylight basement, crown molding, chair rail, hardwood floors, storage shed, double door entry, covered rear porch, and sprinkler! Newer, high-end, double-hung windows and encapsulated crawlspace that uses heavy plastic, including a dehumidifier and pump installed by AFS/ Waterproofing! Call today to see this beautiful home!!
Contingent
$355,000
1209 Greensboro Dr, Oxford, AL 36203
4beds
2,879sqft
:
Get pre-qualified$2,070/mo
Single Family Residence
Built in 1970
0.59 Acres Lot
$-- Zestimate®
$123/sqft
$-- HOA
What's special
Daylight basementBeautifully landscapedOversized lotNewer high-end double-hung windowsHardwood floorsCrown moldingStorage shed
- 1 day |
- 249 |
- 13 |
Zillow last checked:
Listing updated:
Listed by:
Ruth Covington 256-405-5029,
KW Realty Group,
Robin Covington 256-405-5031,
KW Realty Group
Source: GALMLS,MLS#: 21461286
Facts & features
Interior
Bedrooms & bathrooms
- Bedrooms: 4
- Bathrooms: 3
- Full bathrooms: 3
Rooms
- Room types: 2nd Master (ROOM), Bedroom, Den/Family (ROOM), Bathroom, Kitchen, Living/Dining (ROOM), Master Bathroom, Master Bedroom
Primary bedroom
- Level: Second
Bedroom
- Level: Basement
Bedroom 1
- Level: Second
Bedroom 2
- Level: Second
Primary bathroom
- Level: Second
Bathroom 1
- Level: Second
Family room
- Level: First
Kitchen
- Features: Stone Counters
- Level: First
Basement
- Area: 651
Heating
- Central, Electric
Cooling
- Central Air, Electric
Appliances
- Included: Convection Oven, Electric Cooktop, Dishwasher, Microwave, Electric Oven, Refrigerator, Electric Water Heater
- Laundry: Electric Dryer Hookup, Washer Hookup, Main Level, Laundry Room, Yes
Features
- Multiple Staircases, Recessed Lighting, Crown Molding, Linen Closet, Separate Shower, Tub/Shower Combo
- Flooring: Carpet, Hardwood, Tile
- Doors: French Doors
- Windows: Bay Window(s)
- Basement: Partial,Partially Finished,Daylight
- Attic: Other,Yes
- Number of fireplaces: 1
- Fireplace features: Brick (FIREPL), Den, Gas
Interior area
- Total interior livable area: 2,879 sqft
- Finished area above ground: 2,228
- Finished area below ground: 651
Video & virtual tour
Property
Parking
- Total spaces: 3
- Parking features: Driveway, Garage Faces Side
- Garage spaces: 1
- Carport spaces: 2
- Covered spaces: 3
- Has uncovered spaces: Yes
Features
- Levels: 2+ story,Tri-Level
- Patio & porch: Covered (DECK), Deck
- Exterior features: Lighting
- Pool features: None
- Fencing: Fenced
- Has view: Yes
- View description: None
- Waterfront features: No
Lot
- Size: 0.59 Acres
Details
- Additional structures: Storage
- Parcel number: 2207250005019.000
- Special conditions: N/A
Construction
Type & style
- Home type: SingleFamily
- Property subtype: Single Family Residence
Materials
- Brick, Wood Siding
- Foundation: Basement
Condition
- Year built: 1970
Utilities & green energy
- Water: Public
- Utilities for property: Sewer Connected
Community & HOA
Community
- Subdivision: Pinewood
Location
- Region: Oxford
Financial & listing details
- Price per square foot: $123/sqft
- Tax assessed value: $271,560
- Price range: $355K - $355K
- Date on market: 8/5/2026
Estimated market value
Not available
Estimated sales range
Not available
Not available
Price history
| Date | Event | Price |
|---|---|---|
| 8/6/2026 | Contingent | $355,000$123/sqft |
Source:  GALMLS #21461286 Report a problem GALMLS #21461286 Report a problem | ||
| 8/5/2026 | Listed for sale | $355,000+10.9%$123/sqft |
Source: GALMLS #21461286 Report a problem | ||
| 9/14/2023 | Listing removed | -- |
Source: GALMLS #1288580 Report a problem | ||
| 9/13/2021 | Sold | $320,000-3%$111/sqft |
Source: GALMLS #1288580 Report a problem | ||
| 8/25/2021 | Contingent | $329,900$115/sqft |
Source: GALMLS #1288580 Report a problem | ||
| 8/12/2021 | Listed for sale | $329,900$115/sqft |
Source: GALMLS #1288580 Report a problem | ||
| 7/28/2021 | Contingent | $329,900$115/sqft |
Source: GALMLS #1288580 Report a problem | ||
| 7/6/2021 | Price change | $329,900-5.7%$115/sqft |
Source: GALMLS #1288580 Report a problem | ||
| 6/14/2021 | Listed for sale | $349,900$122/sqft |
Source: GALMLS #1288580 Report a problem | ||
Public tax history
| Year | Property taxes | Tax assessment |
|---|---|---|
| 2025 | -- | $27,160 -3.5% |
| 2024 | $1,129 -1.8% | $28,140 -1.7% |
| 2023 | $1,149 +5.6% | $28,640 +5.4% |
| 2022 | $1,089 +37.5% | $27,160 +53.1% |
| 2021 | $792 -11.7% | $17,740 -11% |
| 2020 | $896 | $19,940 +6.9% |
| 2019 | $896 +7.3% | $18,656 0% |
| 2018 | $835 | $18,660 +10% |
| 2017 | $835 +56.3% | $16,960 |
| 2016 | $535 | $16,960 -3.2% |
| 2013 | $535 -2.7% | $17,520 +2% |
| 2010 | $549 | $17,180 |
Find assessor info on the county website
Monthly payment
Est. payment
Payment breakdown
Explore the cost of this home by adjusting the details. Changes won't be saved.Climate risks
Neighborhood: 36203
Nearby schools
GreatSchools rating
- 7/10Oxford Elementary SchoolGrades: PK-4Distance: 0.7 mi
- 7/10Oxford Middle SchoolGrades: 7-8Distance: 0.8 mi
- NAOxford Area Voc SchoolGrades: 9-12Distance: 2 mi
Schools provided by the listing agent
- Elementary: Oxford
- Middle: Oxford
- High: Oxford
Source: GALMLS. This data may not be complete. We recommend contacting the local school district to confirm school assignments for this home.
- $183,700-- bd1 ba1.5k sqft1205 Greensboro Dr, Oxford, AL 36203Off Market
- $337,9004 bd2 ba2.3k sqft806 Roy Ct, Oxford, AL 36203For Sale

- $229,800-- bd1 ba1.9k sqft1208 Old Wood Rd, Oxford, AL 36203Off Market
- $345,0005 bd3 ba3k sqft1208 Greensboro Dr, Oxford, AL 36203Sold
- $207,600-- bd1 ba2.4k sqft808 Roy Ct, Oxford, AL 36203Off Market
- $269,400-- bd1 ba2k sqft1206 Old Wood Rd, Oxford, AL 36203Off Market
- $311,0003 bd4 ba2.6k sqft1204 Greensboro Dr, Oxford, AL 36203Off Market
- $195,300-- bd1 ba1.7k sqft1212 Greensboro Dr, Oxford, AL 36203Off Market
A local agent can set up tours, give advice and negotiate with sellers.
Similar homes
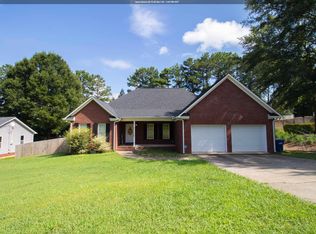
- $344,9004 bd3 ba2.3k sqft147 Anna Mattison Rd, Oxford, AL 36203For Sale
 MLS ID #21461375, Teresa Harris, Prime Properties Real Estate, LLC. GALMLS
 - $337,9004 bd2 ba2.3k sqft806 Roy Ct, Oxford, AL 36203For SaleMLS ID #21456673, Ruth Covington, KW Realty Group. GALMLS
- $--3 bd2 ba1.5k sqft119 Rosemary Ln, Oxford, AL 36203Auction
 Xome
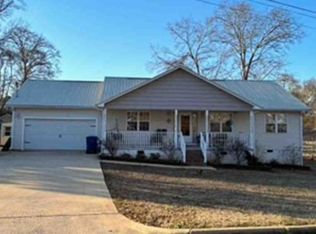
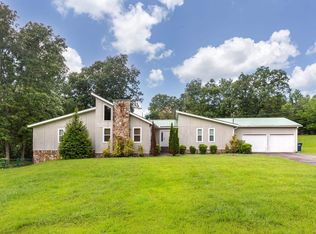
Xome - $285,0004 bd2 ba2.1k sqft3452 Gunnells Ln, Oxford, AL 36203For Sale
 MLS ID #21460747, Chris Lindsey, Precise Real Estate LLC. GALMLS
 - $--4 bd2 ba2.2k sqft3801 Franklin Dr, Anniston, AL 36207AuctionAuction.com 2
- $289,9004 bd4 ba3.4k sqft3020 Brentwood Dr, Oxford, AL 36203For SaleMLS ID #21432168, Gina Kiker, KW Realty Group. GALMLS
- $329,0003 bd3 ba2.7k sqftSparklight, Att, Anniston, AL 36201For SaleMLS ID #21459018, Terry Lamb, Kelly Right Real Estate of Ala. GALMLS
- $219,9003 bd2 ba1.4k sqftSparklight, Oxford, AL 36203For SaleMLS ID #21461398, Hunter Cain, ERA King Real Estate. GALMLS
- $--3 bd1 ba1.6k sqft460 Rosemary Ln, Oxford, AL 36203AuctionAuction.com 2
- $345,0004 bd3 ba2.9k sqft1200 Stillwater Rd, Anniston, AL 36207For SaleMLS ID #21460026, Ruth Covington, KW Realty Group. GALMLS
- $395,0004 bd3 ba2.3k sqft1531 Coleman St, Heflin, AL 36264For SaleMLS ID #21461355, Justin Williams, SmallTown Real Estate, LLC. GALMLS
- $249,9004 bd2 ba1.9k sqftSparklight, Oxford, AL 36203For SaleMLS ID #21452130, Diana White, ERA King Real Estate. GALMLS
- $349,5004 bd4 ba4k sqftAt&t Fiber, Anniston, AL 36207For SaleMLS ID #21446203, Anna King, ERA King Real Estate. GALMLS
- $375,0004 bd3 ba2.8k sqftSparklight, Anniston, AL 36206For SaleMLS ID #21433590, Amy Angel, KW Realty Group-Jacksonville. GALMLS
- $380,0005 bd4 ba3.3k sqftMultiple Providers, Anniston, AL 36207For SaleMLS ID #21453611, Myranda Smith, KW Realty Group. GALMLS
- $339,9004 bd3 ba2.5k sqft1424 Dearmanville Rd, Anniston, AL 36207For SaleMLS ID #21452917, Kayla Tinney, Kelly Right Real Estate of Ala. GALMLS
- $239,9003 bd2 ba2.2k sqftAt&t, Oxford, AL 36203For SaleMLS ID #21460042, Carrie Works, Re Vision Unlimited LLC Dba Re. GALMLS
- $359,9004 bd3 ba3.5k sqft160 Hickory St, Munford, AL 36268For SaleMLS ID #21923188, Melissa Freeman. ValleyMLS
- $--5 bd3 ba3.1k sqft3185 Highway 78, Heflin, AL 36264AuctionAuction.com 1
- $235,0003 bd3 ba2.2k sqft919 Creek Trl, Anniston, AL 36206For SaleMLS ID #21461152, Skye Ector, eXp Realty, LLC Central. GALMLS
