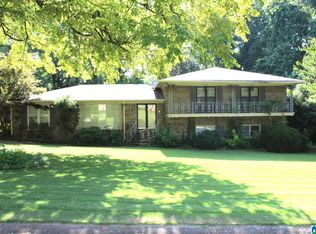
With over 2000 square feet of living space, this residence accords ample room for comfort and flexibility. Convenient location to I-20, Oxford Exchange, and Choccolocco Park. Situated on a generous 0.5-acre lot, the property features a well-maintained yard appropriate for outdoor activities and gardening. The home's exterior showcases a charming combination of brick and siding, with mature trees adding privacy and shade. Multiple decks provide great spaces for relaxation or entertaining guests. Inside, the layout is designed to accommodate a variety of lifestyle needs, whether you're looking for cozy family gatherings or larger celebrations. The surrounding area accords a peaceful setting, while still providing convenient access to local amenities. This property is a wonderful opportunity to enjoy a blend of indoor and outdoor living in a desirable location.
For sale
Price cut: $1K (9/7)
$219,000
3629 Franklin Dr, Anniston, AL 36207
4beds
3,925sqft
Single Family Residence
Built in 1970
0.5 Acres Lot
$-- Zestimate®
$56/sqft
$-- HOA
What's special
Well-maintained yard
- 85 days
- 637
- 47
Zillow last checked:
Listing updated:
Listed by:
Steven Koleno 804-656-5007,
Beycome Brokerage Realty
Source: GALMLS,MLS#: 21456390
Facts & features
Interior
Bedrooms & bathrooms
- Bedrooms: 4
- Bathrooms: 2
- Full bathrooms: 2
Rooms
- Room types: Bedroom, Den/Family (ROOM), Dining Room, Bathroom, Half Bath (ROOM), Kitchen, Master Bathroom, Master Bedroom
Primary bedroom
- Level: Second
Bedroom 1
- Level: Second
Bedroom 2
- Level: Second
Bedroom 3
- Level: Second
Primary bathroom
- Level: Second
Bathroom 1
- Level: Second
Dining room
- Level: First
Family room
- Level: First
Kitchen
- Features: Laminate Counters
- Level: First
Living room
- Level: First
Basement
- Area: 0
Heating
- Central, Natural Gas
Cooling
- Central Air
Appliances
- Included: Trash Compactor, Dishwasher, Disposal, Refrigerator, Stove-Electric, Electric Water Heater
- Laundry: Laundry (ROOM), None
Features
- Workshop (INT), Separate Shower, Double Vanity, Split Bedrooms, Tub/Shower Combo
- Flooring: Carpet, Laminate, Tile
- Basement: Crawl Space
- Attic: None
- Number of fireplaces: 1
- Fireplace features: Gas Starter, Den, Gas
Interior area
- Total interior livable area: 3,925 sqft
- Finished area above ground: 3,925
- Finished area below ground: 0
Video & virtual tour
Property
Parking
- Total spaces: 2
- Parking features: Detached, Garage Faces Front
- Garage spaces: 2
Features
- Levels: 2+ story
- Patio & porch: Open (DECK), Deck
- Exterior features: Balcony
- Pool features: None
- Fencing: Fenced
- Has view: Yes
- View description: None
- Waterfront features: No
Lot
- Size: 0.5 Acres
Details
- Additional structures: Workshop
- Parcel number: 2105150003008.000
- Special conditions: N/A
Construction
Type & style
- Home type: SingleFamily
- Property subtype: Single Family Residence
Materials
- 1 Side Brick
Condition
- Year built: 1970
Utilities & green energy
- Sewer: Septic Tank
- Water: Public
Community & HOA
Community
- Subdivision: Spring Valley
Location
- Region: Anniston
Financial & listing details
- Price per square foot: $56/sqft
- Tax assessed value: $220,660
- Annual tax amount: $1,086
- Price range: $219K - $219K
- Date on market: 6/17/2026
Estimated market value
Not available
Estimated sales range
Not available
Not available
Price history
| Date | Event | Price |
|---|---|---|
| 9/7/2026 | Price change | $219,000-0.5%$56/sqft |
Source:  GALMLS #21456390 Report a problem GALMLS #21456390 Report a problem | ||
| 6/30/2026 | Price change | $220,000-6.4%$56/sqft |
Source: GALMLS #21456390 Report a problem | ||
| 6/17/2026 | Listed for sale | $235,000$60/sqft |
Source: GALMLS #21456390 Report a problem | ||
| 5/13/2026 | Listing removed | $235,000$60/sqft |
Source: GALMLS #21450788 Report a problem | ||
| 4/23/2026 | Listed for sale | $235,000+51.6%$60/sqft |
Source: GALMLS #21450788 Report a problem | ||
| 10/27/2009 | Sold | $155,000$39/sqft |
Source: Agent Provided Report a problem | ||
Public tax history
| Year | Property taxes | Tax assessment |
|---|---|---|
| 2025 | $1,086 +8.3% | $21,880 +6.9% |
| 2024 | $1,003 +5.2% | $20,460 +4.9% |
| 2023 | $953 | $19,500 |
| 2022 | $953 +19.8% | $19,500 +18.6% |
| 2021 | $796 +4.1% | $16,440 +5.1% |
| 2020 | $764 | $15,640 +1.9% |
| 2019 | $764 +1.9% | $15,348 -0.1% |
| 2018 | $750 | $15,360 +7% |
| 2017 | $750 +7.4% | $14,360 |
| 2016 | $699 | $14,360 |
| 2013 | $699 +1.5% | $14,360 |
| 2010 | $689 | $14,360 |
Find assessor info on the county website
Monthly payment
Est. payment
Payment breakdown
Explore the cost of this home by adjusting the details. Changes won't be saved.Climate risks
Neighborhood: 36207
Nearby schools
Schools provided by the listing agent
- Elementary: Golden Springs
- Middle: Anniston
- High: Anniston
Source: GALMLS. This data may not be complete. We recommend contacting the local school district to confirm school assignments for this home.
Similar homes
- $200,0004 bd3 ba2.2k sqftAt&t, Anniston, AL 36207For Sale

 MLS ID #21457863, Byron Medellin, KW Realty Group. GALMLS
 - $219,0004 bd3 ba3.4k sqft15 Timothy Trce, Anniston, AL 36207For Sale
 MLS ID #21457917, Randy Laney, KW Realty Group. GALMLS
 - $199,9003 bd2 ba1.9k sqftSparklight, Anniston, AL 36207For Sale
 MLS ID #21458525, Hunter Cain, ERA King Real Estate. GALMLS
 - $240,0004 bd4 ba2.1k sqft1299 Winter Pl, Anniston, AL 36207For Sale
 MLS ID #21926350, Brittany Evans. ValleyMLS
 - $260,0004 bd3 ba2.2k sqftSpark Light, Anniston, AL 36207For SaleMLS ID #21463442, Donna Haynes, ERA King Real Estate - Pell City. GALMLS
- $284,9005 bd3 ba3.5k sqft17 Christopher Way, Anniston, AL 36207For SaleMLS ID #21455883, Bridgett Lupton, RealtySouth-Trussville Office. GALMLS
- $189,9004 bd2 ba2.3k sqft1232 Kilby Ter, Anniston, AL 36207For SaleMLS ID #21463431, Judy James, Gold Star Gallery Homes, Inc. GALMLS
- $214,9004 bd2 ba2.3k sqftSparklite, Anniston, AL 36207For SaleMLS ID #21462878, Stephanie Haynes, Southern Hometown Selling, LLC. GALMLS
- $315,0003 bd3 ba2.4k sqft15 Dawvon Ter, Anniston, AL 36207For SaleMLS ID #21464497, Amber McGehee, KW Realty Group. GALMLS
- $249,9004 bd2 ba2.2k sqftSparklight, Anniston, AL 36207For SaleMLS ID #21439967, Sylvia Bentley, ERA King Real Estate. GALMLS
- $299,9004 bd3 ba3.2k sqft31 Timothy Trce, Anniston, AL 36207For SaleMLS ID #21462303, Kirstie Pritchett, Prime Properties Real Estate, LLC. GALMLS
- $244,9004 bd2 ba2.2k sqftSparklight, Anniston, AL 36206For SaleMLS ID #21464343, Yanezi Garcia, eXp Realty, LLC Central. GALMLS
- $220,0004 bd2 ba2.2k sqft200 W Oak St, Oxford, AL 36203For SaleMLS ID #21462818, Byron Medellin, KW Realty Group. GALMLS
- $176,0003 bd3 ba2.1k sqftAt&t, Cableone,, Anniston, AL 36207For SaleMLS ID #21404278, Ed Kelley, Harris McKay Realty. GALMLS
- $169,9995 bd2 ba2.3k sqft400 Leighton Ave, Anniston, AL 36207For SaleMLS ID #21458071, Valerie Hamilton, New Hope Realty LLC. GALMLS
