Skip main navigation
Sold for $163,000
  • $163,000

    115 Ivanhoe Ln, Rainbow City, AL 35906

    3beds
    1,850sqft
    Single Family Residence
    Built in 1970
    0.35 Acres Lot
    $169,700 Zestimate®
    $88/sqft
    $1,586 Estimated rent

    Home value

    $169,700

    $148,000 - $197,000

    $1,586/mo

    Zestimate® history
    Loading
    Loading...

    Owner options

    List your home for rent

    $1,586/mo

    Rent Zestimate®

    Find your next renter with Zillow Rental Manager. Plus, with online applications, you can quickly screen prospective tenants – for free.

    Learn more

    $1,586/mo

    Rent Zestimate®

    Refinance and save

    $1,019/mo

    Est. payment

    Refinancing to a lower rate could help reduce your monthly payments and save thousands over the life of the loan.

    See today's rates

    $1,019/mo

    Est. payment

    Explore your selling options

    Work with a Zillow partner agent

    Leverage their expertise and Zillow's premium Showcase listings to get your home seen by more buyers.

    Get started

    List with your own agent

    Get your home in front of millions of buyers by listing it on Zillow.

    Learn how to do it

    Sell it yourself

    Take full control of how buyers see your home on Zillow by listing For Sale by Owner (FSBO).

    List your home

    What's special

    Full brickOversized roomsWelcoming front porchBasement storage spaceIdeal layoutPrivate backyard
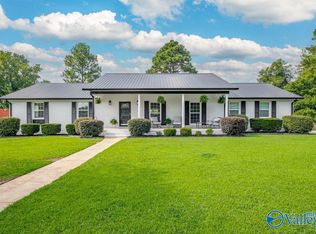
    This full brick 3-bed, 2-bath home is conveniently located in the heart of Rainbow City just minutes from shopping, dining and schools. This home offers an ideal layout with oversized rooms, basement storage space, welcoming front porch and a private backyard for relaxing or entertaining! Call today for your private showing!

    Zillow last checked:

    Listing updated:

    Listed by:

    Gina Battles 256-390-1059,

    ERA King Real Estate

    Bought with:

    Kaleb Williams, 149332

    CopperLeaf Properties LLC

    Source: ValleyMLS,MLS#: 21898117MLS Logo

    Facts & features

    Interior

    Bedrooms & bathrooms
    • Bedrooms: 3
    • Bathrooms: 2
    • Full bathrooms: 1
    • 3/4 bathrooms: 1
    Primary bedroom
    • Features: Wood Floor
    • Level: First
    • Area: 216
    • Dimensions: 18 x 12
    Bedroom 2
    • Features: Wood Floor
    • Level: First
    • Area: 144
    • Dimensions: 12 x 12
    Bedroom 3
    • Features: Wood Floor
    • Level: First
    • Area: 156
    • Dimensions: 13 x 12
    Dining room
    • Features: Ceiling Fan(s), Crown Molding, Wood Floor
    • Level: First
    • Area: 240
    • Dimensions: 20 x 12
    Kitchen
    • Features: Crown Molding, Wood Floor
    • Level: First
    • Area: 100
    • Dimensions: 10 x 10
    Living room
    • Features: Wood Floor
    • Level: First
    • Area: 300
    • Dimensions: 25 x 12
    Heating
    • Central 1, Electric
    Cooling
    • Central 1, Electric
    Appliances
    • Included: Cooktop, Dishwasher, Electric Water Heater, Oven
    Features
    • Basement: Basement
    • Number of fireplaces: 1
    • Fireplace features: One, See Remarks
    Interior area
    • Total interior livable area: 1,850 sqft

    Property

    Parking
    • Parking features: Basement, Driveway-Concrete, Garage-Attached, Garage Faces Side, Garage-Two Car
    Features
    • Patio & porch: Covered Patio, Covered Porch, Front Porch
    Lot
    • Size: 0.35 Acres
    • Dimensions: 120 x 127
    Details
    • Parcel number: 1509320001052.000

    Construction

    Type & style
    • Home type: SingleFamily
    • Architectural style: Ranch
    • Property subtype: Single Family Residence
    Condition
    • New construction: No
    • Year built: 1970

    Utilities & green energy

    • Sewer: Public Sewer
    • Water: Public

    Community & neighborhood

    Location
    • Region: Rainbow City
    • Subdivision: Sherwood Knolls

    Price history

    DateEventPrice
    10/3/2025Sold$163,000-13.8%$88/sqft
    Source: ValleyMLS #21898117 Report a problem
    9/12/2025Contingent$189,000$102/sqft
    Source: ValleyMLS #21898117 Report a problem
    9/2/2025Listed for sale$189,000+64.3%$102/sqft
    Source: ValleyMLS #21898117 Report a problem
    4/1/2016Listing removed$115,000$62/sqft
    Source: Kitchens Realty #1027960 Report a problem
    3/23/2016Price change$115,000-4.1%$62/sqft
    Source: Kitchens Realty #1027960 Report a problem
    1/27/2016Price change$119,900-4%$65/sqft
    Source: Kitchens Realty #1027960 Report a problem
    12/7/2015Price change$124,900-3.8%$68/sqft
    Source: Kitchens Realty #1027960 Report a problem
    9/4/2015Price change$129,900-5.9%$70/sqft
    Source: Kitchens Realty #1027960 Report a problem
    8/28/2015Listed for sale$138,000$75/sqft
    Source: Kitchens Realty #1027960 Report a problem

    Public tax history

    YearProperty taxesTax assessment
    2025$1,542 $37,620
    2024$1,542 +0.1%$37,620 +0.1%
    2023$1,542 +19.7%$37,600 +19.7%
    2022$1,288 +22.4%$31,420 +22.4%
    2021$1,052 $25,660
    2020$1,052 $25,660
    2019$1,052 $25,660 +1.6%
    2017$1,052 +1.6%$25,260
    2016$1,036 $25,260
    2015$1,036 $25,260 +2.4%
    2013$1,036 $24,660 +95.7%
    2012-- $12,600
    2011-- $12,600
    2010-- $12,600
    2008-- --
    2005-- --
    2004-- --
    2002-- --
    2001-- --

    Find assessor info on the county website

    Neighborhood: 35906

    Nearby schools

    GreatSchools rating
    Schools provided by the listing agent
    • Elementary: John S Jones Elementary
    • Middle: Rainbow
    • High: Southside High School

    Source: ValleyMLS. This data may not be complete. We recommend contacting the local school district to confirm school assignments for this home.

    Get a cash offer in 3 minutes
    Find out how much your home could sell for in as little as 3 minutes with a no-obligation cash offer.
    Estimated market value
    $169,700
    Get a cash offer in 3 minutes
    Find out how much your home could sell for in as little as 3 minutes with a no-obligation cash offer.
    Estimated market value
    $169,700