Welcome to 5 Elaine Drive in Cave Spring! Situated on approximately 1.23 acres, this unique property offers flexibility, space, and endless possibilities. The main home features 3 bedrooms and 1 full bath, while the attached apartment provides an additional 1 bedroom and 1 full bath-ideal for extended family, guests, a home office, or potential rental income. The property also includes a storm shelter/storage room beneath the home, offering added peace of mind and extra storage space. Enjoy the privacy of a spacious lot with room to garden, play, or simply relax while still being just a short drive from the conveniences of Cave Spring and Rome. Whether you're looking for a multi-generational living arrangement, an investment opportunity, or a home with extra space to fit your lifestyle, this property is one you won't want to miss!
Active
Price cut: $4K (9/13)
$250,000
5 Elaine Dr SW, Cave Spring, GA 30124
4beds
1,795sqft
Single Family Residence
Built in 1972
1.23 Acres Lot
$244,500 Zestimate®
$139/sqft
$-- HOA
What's special
- 57 days
- 979
- 74
Zillow last checked:
Listing updated:
Listed by:
Heather Alam 706-969-4177,
Unlock Realty Group
Source: GAMLS,MLS#: 10815224
Facts & features
Interior
Bedrooms & bathrooms
- Bedrooms: 4
- Bathrooms: 2
- Full bathrooms: 2
- Main level bathrooms: 2
- Main level bedrooms: 4
Rooms
- Room types: Laundry, Other
Heating
- Central
Cooling
- Central Air
Appliances
- Included: Dishwasher, Oven/Range (Combo), Refrigerator
- Laundry: Other
Features
- In-Law Floorplan, Master On Main Level
- Flooring: Carpet, Hardwood, Other, Tile
- Basement: Crawl Space
- Number of fireplaces: 1
Interior area
- Total structure area: 1,795
- Total interior livable area: 1,795 sqft
- Finished area above ground: 1,795
- Finished area below ground: 0
Property
Parking
- Total spaces: 2
- Parking features: Carport
- Has carport: Yes
Features
- Levels: One
- Stories: 1
- Patio & porch: Patio
Lot
- Size: 1.23 Acres
- Features: Level, Other, Private
Details
- Parcel number: E18 080
- Special conditions: As Is
Construction
Type & style
- Home type: SingleFamily
- Architectural style: Ranch
- Property subtype: Single Family Residence
Materials
- Brick, Other
- Foundation: Block
- Roof: Metal
Condition
- Resale
- New construction: No
- Year built: 1972
Utilities & green energy
- Sewer: Septic Tank
- Water: Public
- Utilities for property: Cable Available, Electricity Available, High Speed Internet, Phone Available
Community & HOA
Community
- Features: None
- Subdivision: Cl Gladden
HOA
- Has HOA: No
- Services included: None
Location
- Region: Cave Spring
Financial & listing details
- Price per square foot: $139/sqft
- Tax assessed value: $212,674
- Annual tax amount: $2,240
- Date on market: 7/30/2026
- Cumulative days on market: 57 days
- Listing agreement: Exclusive Right To Sell
- Listing terms: Cash,Conventional,FHA,VA Loan
- Electric utility on property: Yes
Estimated market value
$244,500
$232,000 - $257,000
$1,903/mo
Price history
| Date | Event | Price |
|---|---|---|
| 9/13/2026 | Price change | $250,000-1.6%$139/sqft |
Source:  GAMLS #10815224 Report a problem GAMLS #10815224 Report a problem | ||
| 9/6/2026 | Price change | $254,000-1.9%$142/sqft |
Source: GAMLS #10815224 Report a problem | ||
| 8/25/2026 | Price change | $259,000-1.9%$144/sqft |
Source: GAMLS #10815224 Report a problem | ||
| 8/8/2026 | Price change | $264,000-1.9%$147/sqft |
Source: GAMLS #10815224 Report a problem | ||
| 7/30/2026 | Listed for sale | $269,000+169%$150/sqft |
Source: GAMLS #10815224 Report a problem | ||
| 6/4/2015 | Sold | $100,000$56/sqft |
Source: Public Record Report a problem | ||
Public tax history
| Year | Property taxes | Tax assessment |
|---|---|---|
| 2025 | $1,629 -0.3% | $85,070 +9.3% |
| 2024 | $1,634 +1.4% | $77,835 +3.5% |
| 2023 | $1,611 +13.6% | $75,238 +21.4% |
| 2022 | $1,418 +12.1% | $61,977 +18.5% |
| 2021 | $1,265 +8.5% | $52,289 +12.9% |
| 2020 | $1,166 +3.8% | $46,314 +3.4% |
| 2019 | $1,123 +3.2% | $44,776 +4.8% |
| 2018 | $1,088 | $42,741 +3.3% |
| 2017 | $1,088 +2.1% | $41,387 +0.6% |
| 2016 | $1,066 +245.1% | $41,139 |
| 2015 | $309 | $41,139 |
| 2014 | $309 | $41,139 |
| 2013 | -- | -- |
| 2012 | -- | -- |
| 2011 | -- | -- |
| 2010 | -- | -- |
| 2009 | -- | -- |
| 2008 | -- | -- |
| 2007 | -- | -- |
| 2006 | -- | -- |
| 2005 | -- | -- |
| 2003 | -- | -- |
Find assessor info on the county website
Monthly payment
Est. payment
Payment breakdown
Explore the cost of this home by adjusting the details. Changes won't be saved.Climate risks
Neighborhood: 30124
Nearby schools
Schools provided by the listing agent
- Elementary: Alto Park
- Middle: Coosa
- High: Coosa
Source: GAMLS. This data may not be complete. We recommend contacting the local school district to confirm school assignments for this home.
Similar homes
- $275,0004 bd2 ba1.4k sqft30 Fannin St, Cave Spring, GA 30124Active
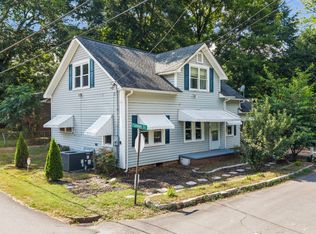
 MLS ID #10800063, Christie Welch Carroll, Prestige Home Brokers. GAMLS
 - $199,0003 bd2 ba1.7k sqft4 Craven St SW, Cave Spring, GA 30124For Sale

 MLS ID #7807737, Nancy Brunson, Your Home Sold Guaranteed Realty Trevor Smith Team. FMLS GA
 - $269,9003 bd2 ba1.3k sqft525 Elliott Dr NW, Rome, GA 30165Active
 MLS ID #10852979, Valerie B Stepp, Elite Group Georgia. GAMLS
 - $260,0004 bd2 ba2.1k sqft3614 Blacks Bluff Rd SW, Rome, GA 30161Active
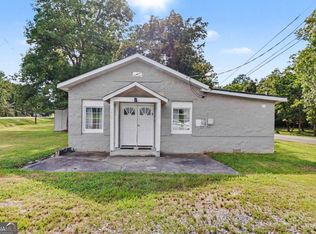 MLS ID #10811089, Mark Spain, Mark Spain Real Estate. GAMLS
 - $269,9003 bd2 ba1.4k sqft230 Michael Blvd, Cedartown, GA 30125ActiveMLS ID #10817522, Kayla Andrews, Main Street Realty. GAMLS
- $279,0004 bd3 ba1.9k sqft6 Virginia Cir, Cedartown, GA 30125ActiveMLS ID #10785534, Dan R Reid, Hardy Realty & Development Company. GAMLS
- $249,9003 bd2 ba1.2k sqft874 Judkin Mill Rd, Cedartown, GA 30125ActiveMLS ID #10792623, Dan R Reid, Hardy Realty & Development Company. GAMLS
- $294,9004 bd2 ba1.6k sqft41 New Harmony Rd, Cedartown, GA 30125ActiveMLS ID #10844452, Brittany Pettway, Atlanta Communities. GAMLS
- $234,0004 bd2 ba1.6k sqft232 Tuck St, Cedartown, GA 30125ActiveMLS ID #10832576, Randi Hayes, Hardy Realty & Development Company. GAMLS
- $270,0003 bd2 ba1.6k sqft35 Harris Loop, Cedartown, GA 30125ActiveMLS ID #10562505, Ginger Vere, Hardy Realty & Development Company. GAMLS
- $254,5003 bd2 ba1.1k sqft112 Greenbriar Dr, Cedartown, GA 30125ActiveMLS ID #10803992, Tammy Plamondon, Loft and Main Realty Group. GAMLS
- $285,0003 bd2 ba1.6k sqft23 Oakwood Dr, Cedartown, GA 30125Active Under ContractMLS ID #10827209, Eterno Realty Group, The Rezerve. GAMLS
- $214,0003 bd1 ba1.6k sqft18 Old Potash Rd, Cedartown, GA 30125ActiveMLS ID #10819740, Nathan Salmonsen, Heritage Oaks Realty Westside. GAMLS
- $299,0004 bd3 ba2.5k sqft43 Ridgeview Dr SE, Silver Creek, GA 30173ActiveMLS ID #10848588, Chelsea Dotson, Maximum One Community Realtors. GAMLS
- $279,9003 bd2 ba1.8k sqft300 Ridgewood Rd, Cedartown, GA 30125ActiveMLS ID #10797591, Tyler Short, Keller Williams Northwest. GAMLS
- $264,9003 bd2 ba1.6k sqft101 Beech Creek Dr NW, Rome, GA 30165ActiveMLS ID #10817427, Brad Cargle, Toles, Temple & Wright, Inc.. GAMLS
- $249,9003 bd3 ba1.5k sqft33 Summit Dr SE, Lindale, GA 30147ActiveMLS ID #10715602, April Brooky, eXp Realty. GAMLS
- $250,0003 bd1 ba1.2k sqft691 Clarkwood Rd, Rockmart, GA 30153Active Under ContractMLS ID #10837723, Jamie Patterson, Magnolia Realty Co.. GAMLS
- $260,0003 bd2 ba2k sqft1 Brookcrest Dr SW, Rome, GA 30165ActiveMLS ID #10797374, Tony L Lane, Elite Group Georgia. GAMLS
