Welcome home to this beautifully renovated ranch sitting on a spacious corner double lot totaling 0.91 acres. From the moment you arrive, the rocking chair front porch sets the tone - the perfect spot to enjoy your morning coffee. Step inside to find a large family room that flows seamlessly into the dining room and updated kitchen, complete with newly added floating shelves, granite countertops, and stainless steel appliances. The master suite offers generous space with a walk-in closet and an ensuite bath featuring a dual vanity. Spacious secondary bedrooms provide plenty of room for family or guests. Additional highlights include LVP flooring throughout the main living areas, a 2-car side entrance garage, freshly painted back deck, fenced side yard, and a shed for extra storage. This move-in ready home is a must see - schedule your private showing today.
Active under contract
$285,000
23 Oakwood Dr, Cedartown, GA 30125
3beds
1,677sqft
Single Family Residence
Built in 1985
0.91 Acres Lot
$277,600 Zestimate®
$170/sqft
$-- HOA
What's special
Fenced side yardShed for extra storageRocking chair front porchStainless steel appliancesWalk-in closetSpacious secondary bedroomsGranite countertops
- 3 days |
- 398 |
- 29 |
Zillow last checked:
Listing updated:
Listed by:
Eterno Realty Group 678-932-1230,
The Rezerve,
Tyler Pefanis 678-630-9787,
The Rezerve
Source: GAMLS,MLS#: 10827209
Facts & features
Interior
Bedrooms & bathrooms
- Bedrooms: 3
- Bathrooms: 2
- Full bathrooms: 2
- Main level bathrooms: 2
- Main level bedrooms: 3
Rooms
- Room types: Family Room, Laundry
Dining room
- Features: Dining Rm/Living Rm Combo
Kitchen
- Features: Breakfast Bar, Solid Surface Counters
Heating
- Central, Electric
Cooling
- Ceiling Fan(s), Central Air
Appliances
- Included: Dishwasher, Electric Water Heater, Microwave, Oven/Range (Combo), Stainless Steel Appliance(s)
- Laundry: In Hall
Features
- Double Vanity, Master On Main Level, Walk-In Closet(s)
- Flooring: Carpet, Laminate
- Basement: Crawl Space
- Has fireplace: No
Interior area
- Total structure area: 1,677
- Total interior livable area: 1,677 sqft
- Finished area above ground: 1,677
- Finished area below ground: 0
Property
Parking
- Total spaces: 2
- Parking features: Attached, Garage, Garage Door Opener, Kitchen Level, Side/Rear Entrance
- Has attached garage: Yes
Features
- Levels: One
- Stories: 1
- Patio & porch: Deck, Porch
- Exterior features: Other
- Fencing: Fenced,Other
Lot
- Size: 0.91 Acres
- Features: Corner Lot, Cul-De-Sac, Level, Open Lot, Private, Sloped
Details
- Additional structures: Shed(s)
- Parcel number: 030H011
Construction
Type & style
- Home type: SingleFamily
- Architectural style: Ranch
- Property subtype: Single Family Residence
Materials
- Brick, Stone
- Foundation: Block
- Roof: Metal
Condition
- Resale
- New construction: No
- Year built: 1985
Utilities & green energy
- Sewer: Septic Tank
- Water: Public
- Utilities for property: Cable Available, Electricity Available, High Speed Internet, Phone Available, Water Available
Community & HOA
Community
- Features: None
- Security: Smoke Detector(s)
- Subdivision: Duwes Estates
HOA
- Has HOA: No
- Services included: None
Location
- Region: Cedartown
Financial & listing details
- Price per square foot: $170/sqft
- Tax assessed value: $256,085
- Annual tax amount: $2,055
- Date on market: 8/17/2026
- Cumulative days on market: 3 days
- Listing agreement: Exclusive Right To Sell
- Electric utility on property: Yes
Estimated market value
$277,600
$264,000 - $291,000
$1,689/mo
Price history
| Date | Event | Price |
|---|---|---|
| 8/17/2026 | Listed for sale | $285,000+215.6%$170/sqft |
Source:  GAMLS #10827209 Report a problem GAMLS #10827209 Report a problem | ||
| 10/6/2022 | Sold | $90,300$54/sqft |
Source: Public Record Report a problem | ||
Public tax history
| Year | Property taxes | Tax assessment |
|---|---|---|
| 2025 | $1,876 +7.7% | $102,434 +4.5% |
| 2024 | $1,742 +26.6% | $98,042 +50.3% |
| 2023 | $1,375 +47.7% | $65,241 +24% |
| 2022 | $931 -1.3% | $52,625 |
| 2021 | $943 -10.6% | $52,625 |
| 2020 | $1,055 +4.1% | $52,625 +5% |
| 2019 | $1,014 +11% | $50,120 +6.5% |
| 2018 | $913 | $47,058 |
| 2017 | $913 | $47,058 |
| 2016 | $913 | $47,058 -0.8% |
| 2015 | $913 -1.2% | $47,450 |
| 2014 | $925 -0.5% | $47,450 +2.4% |
| 2013 | $930 | $46,338 |
| 2012 | -- | -- |
| 2011 | -- | -- |
| 2010 | -- | -- |
Find assessor info on the county website
Monthly payment
Est. payment
Payment breakdown
Explore the cost of this home by adjusting the details. Changes won't be saved.Climate risks
Neighborhood: 30125
Nearby schools
GreatSchools rating
- 5/10Westside Elementary SchoolGrades: PK-5Distance: 0.7 mi
- 6/10Cedartown Middle SchoolGrades: 6-8Distance: 1.5 mi
- 5/10Cedartown High SchoolGrades: 9-12Distance: 0.9 mi
Schools provided by the listing agent
- Elementary: Westside
- Middle: Cedartown
- High: Cedartown
Source: GAMLS. This data may not be complete. We recommend contacting the local school district to confirm school assignments for this home.
- $280,1003 bd2 ba1.6k sqft23 Oakwood Dr, Cedartown, GA 30125Off Market
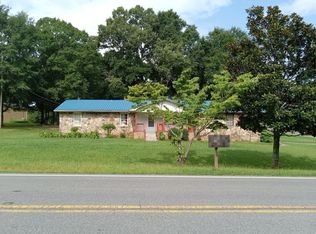
- $290,8003 bd2 ba1.7k sqft5 Oakwood Dr, Cedartown, GA 30125Off Market
- $186,2004 bd2 ba1.6k sqft303 Perry St, Cedartown, GA 30125Off Market
- $238,7003 bd2 ba1.4k sqft29 Westwood Dr, Cedartown, GA 30125Off Market

- $255,7003 bd2 ba1.4k sqft45 Oakwood Dr, Cedartown, GA 30125Off Market
- $20,000-- bd-- ba-- sqft24 Oakwood Dr, Cedartown, GA 30125Off Market
- $252,3003 bd2 ba1.6k sqft24 Oakwood Dr, Cedartown, GA 30125Off Market
- $99,7002 bd1 ba792 sqft209 Perry St, Cedartown, GA 30125Off Market
A local agent can set up tours, give advice and negotiate with sellers.
A local lender can help you make sure your offer is ready when you are.
Similar homes
- $--3 bd2 ba1.2k sqft406 Greenview Ct, Cedartown, GA 30125Auction
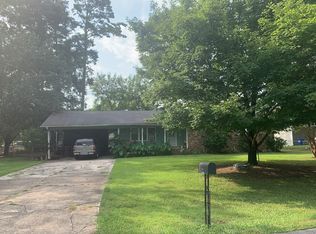 ServiceLink Auction
 - $300,0004 bd4 ba1.8k sqft302 Ridgewood Rd, Cedartown, GA 30125Active

 MLS ID #10824300, Misty Wood, Main Street Realty. GAMLS
 - $279,9003 bd2 ba1.9k sqft600 Parkwood Ln, Cedartown, GA 30125Active
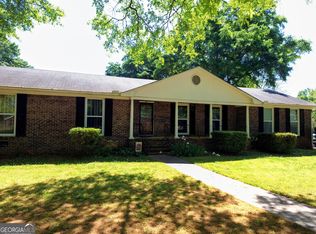 MLS ID #10734615, Elaine Osborn, Elaine Osborn Realty. GAMLS
 - $--3 bd2 ba1.2k sqft109 Perry St, Cedartown, GA 30125Auction
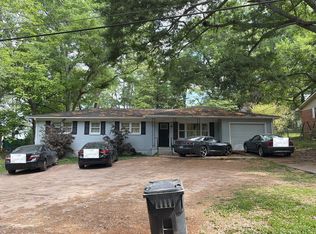 Auction.com 1
 - $279,9003 bd2 ba1.8k sqft300 Ridgewood Rd, Cedartown, GA 30125ActiveMLS ID #10797591, Tyler Short, Keller Williams Northwest. GAMLS
- $315,0003 bd2 ba1.8k sqft134 Ellen Hand Cir, Cedartown, GA 30125ActiveMLS ID #10809570, Sunny Ayala, Real Broker, LLC. GAMLS
- $249,9003 bd2 ba1.3k sqft524 Branch St, Cedartown, GA 30125ActiveMLS ID #10827881, John Mark Woodard, Keller Williams Realty North Atlanta. GAMLS
- $269,9003 bd2 ba1.4k sqft230 Michael Blvd, Cedartown, GA 30125ActiveMLS ID #10817522, Kayla Andrews, Main Street Realty. GAMLS
- $--4 bd2 ba2.2k sqft440 Wimberly Hill Rd, Cedartown, GA 30125AuctionServiceLink Auction
- $299,9004 bd3 ba1.9k sqft6 Virginia Cir, Cedartown, GA 30125ActiveMLS ID #10785534, Dan R Reid, Hardy Realty & Development Company. GAMLS
- $265,0003 bd2 ba1.7k sqft107 W Fairmount Ave, Cedartown, GA 30125ActiveMLS ID #10795458, Candace A Dufrene, Atlanta Communities. GAMLS
- $295,0004 bd3 ba1.9k sqft1160 Cave Springs Rd, Cedartown, GA 30125ActiveMLS ID #10765264, Cooper Thompson, Barrett Brokers, LLC. GAMLS
- $265,0003 bd2 ba1.2k sqft732 N Marshall St, Cedartown, GA 30125ActiveMLS ID #10791796, Elaine Osborn, Elaine Osborn Realty. GAMLS
- $254,5003 bd2 ba1.1k sqft112 Greenbriar Dr, Cedartown, GA 30125ActiveMLS ID #10803992, Tammy Plamondon, Loft and Main Realty Group. GAMLS
- $279,9003 bd3 ba2.1k sqft103 Sherwood Dr, Cedartown, GA 30125ActiveMLS ID #10823069, Faith Benefield, Hometown Realty Brokerage LLC. GAMLS
- $300,0003 bd2 ba1.4k sqft3789 Collard Valley Rd, Cedartown, GA 30125ActiveMLS ID #10822234, Kelvin W Smith, Covenant Realty. GAMLS
- $200,0003 bd3 ba2.3k sqft931 Davenport St, Cedartown, GA 30125ActiveMLS ID #10823228, Mark Spain, Mark Spain Real Estate. GAMLS
- $284,0004 bd2 ba2.3k sqft70 Cedar Creek Xing, Cedartown, GA 30125ActiveMLS ID #10811229, Jason Cockrell, Main Street Realty. GAMLS
- $270,0003 bd2 ba1.6k sqft35 Harris Loop, Cedartown, GA 30125ActiveMLS ID #10562505, Ginger Vere, Hardy Realty & Development Company. GAMLS
- $232,0003 bd2 ba1.3k sqft618 Valley Rd, Cedartown, GA 30125ActiveMLS ID #10719678, Rhonda Thompson, Maximum One Grt. Atl. REALTORS. GAMLS
