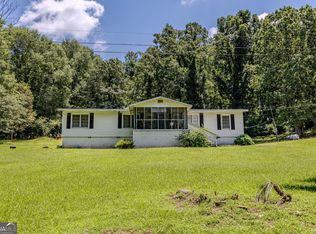
Check out this 4-sided brick home on level, corner lot in desirable location near shopping, restaurants, etc... This 3 bedroom, 2 bath home has den with fireplace and gas logs, living/dining room combo, kitchen with granite counters and spacious sunporch. Per county records, home has 1911 sq.ft of living space. The backyard has a wooden privacy fence and 18'x18' storage building. There's a nice patio on the side of the house. The attached garage is side entry.
Active
Price cut: $7.1K (8/12)
$279,900
600 Parkwood Ln, Cedartown, GA 30125
3beds
1,911sqft
Single Family Residence
Built in 1971
0.41 Acres Lot
$277,800 Zestimate®
$146/sqft
$-- HOA
What's special
Spacious sunporchKitchen with granite countersLevel corner lot
- 128 days |
- 293 |
- 8 |
Zillow last checked:
Listing updated:
Listed by:
Elaine Osborn 678 986 1688,
Elaine Osborn Realty
Source: GAMLS,MLS#: 10734615
Facts & features
Interior
Bedrooms & bathrooms
- Bedrooms: 3
- Bathrooms: 2
- Full bathrooms: 2
- Main level bathrooms: 2
- Main level bedrooms: 3
Rooms
- Room types: Den, Family Room, Sun Room
Dining room
- Features: Dining Rm/Living Rm Combo
Kitchen
- Features: Breakfast Area, Solid Surface Counters
Heating
- Central, Forced Air, Natural Gas, Radiant
Cooling
- Attic Fan, Ceiling Fan(s), Central Air, Electric, Window Unit(s)
Appliances
- Included: Dishwasher, Gas Water Heater, Oven/Range (Combo), Refrigerator
- Laundry: Laundry Closet
Features
- Double Vanity, Master On Main Level, Tile Bath
- Flooring: Laminate, Tile
- Windows: Double Pane Windows
- Basement: Crawl Space
- Number of fireplaces: 1
- Fireplace features: Masonry
Interior area
- Total structure area: 1,911
- Total interior livable area: 1,911 sqft
- Finished area above ground: 1,911
- Finished area below ground: 0
Property
Parking
- Parking features: Attached, Garage, Side/Rear Entrance, Storage
- Has attached garage: Yes
Features
- Levels: One
- Stories: 1
- Patio & porch: Patio
- Exterior features: Other
- Has spa: Yes
- Spa features: Bath
- Fencing: Back Yard,Privacy,Wood
Lot
- Size: 0.41 Acres
- Features: Corner Lot, Level
- Residential vegetation: Grassed, Partially Wooded
Details
- Additional structures: Outbuilding
- Parcel number: C26 030
Construction
Type & style
- Home type: SingleFamily
- Architectural style: Brick 4 Side
- Property subtype: Single Family Residence
Materials
- Brick
- Foundation: Block
- Roof: Composition
Condition
- Resale
- New construction: No
- Year built: 1971
Utilities & green energy
- Electric: 220 Volts
- Sewer: Public Sewer
- Water: Public
- Utilities for property: Cable Available, Electricity Available, High Speed Internet, Natural Gas Available, Phone Available, Sewer Available, Sewer Connected, Water Available
Community & HOA
Community
- Features: Street Lights
- Subdivision: Greystone
HOA
- Has HOA: No
- Services included: None
Location
- Region: Cedartown
Financial & listing details
- Price per square foot: $146/sqft
- Tax assessed value: $240,020
- Annual tax amount: $2,818
- Date on market: 4/16/2026
- Cumulative days on market: 126 days
- Listing agreement: Exclusive Right To Sell
- Electric utility on property: Yes
Estimated market value
$277,800
$264,000 - $292,000
$1,759/mo
Price history
| Date | Event | Price |
|---|---|---|
| 8/12/2026 | Price change | $279,900-2.5%$146/sqft |
Source:  GAMLS #10734615 Report a problem GAMLS #10734615 Report a problem | ||
| 7/1/2026 | Price change | $287,000-3.4%$150/sqft |
Source: GAMLS #10734615 Report a problem | ||
| 6/24/2026 | Listed for sale | $297,000$155/sqft |
Source: GAMLS #10734615 Report a problem | ||
| 6/21/2026 | Pending sale | $297,000$155/sqft |
Source: GAMLS #10734615 Report a problem | ||
| 4/16/2026 | Listed for sale | $297,000+128.6%$155/sqft |
Source: GAMLS #10734615 Report a problem | ||
| 4/27/2018 | Sold | $129,900-7.1%$68/sqft |
Source: Public Record Report a problem | ||
| 3/18/2018 | Pending sale | $139,900$73/sqft |
Source: Elaine Osborn Realty #8321539 Report a problem | ||
| 2/7/2018 | Listed for sale | $139,900+16.6%$73/sqft |
Source: Elaine Osborn Realty #8321539 Report a problem | ||
| 9/15/2016 | Sold | $120,000-14.2%$63/sqft |
Source: Public Record Report a problem | ||
| 8/24/2016 | Pending sale | $139,900$73/sqft |
Source: HARDY REALTY & DEV. COMPANY #7620332 Report a problem | ||
| 8/8/2016 | Price change | $139,900-6.7%$73/sqft |
Source: HARDY REALTY & DEV. COMPANY #7620332 Report a problem | ||
| 7/12/2016 | Price change | $149,900-3%$78/sqft |
Source: HARDY REALTY & DEV. COMPANY #7620332 Report a problem | ||
| 5/5/2016 | Price change | $154,500-2.5%$81/sqft |
Source: HARDY REALTY & DEV. COMPANY #07620332 Report a problem | ||
| 4/8/2016 | Listed for sale | $158,500$83/sqft |
Source: HARDY REALTY & DEV. COMPANY #07620332 Report a problem | ||
Public tax history
| Year | Property taxes | Tax assessment |
|---|---|---|
| 2025 | $2,809 +19.9% | $96,008 |
| 2024 | $2,342 +79.4% | $96,008 +53.5% |
| 2023 | $1,305 +19% | $62,529 +15.4% |
| 2022 | $1,097 -0.6% | $54,194 |
| 2021 | $1,104 -6.5% | $54,194 |
| 2020 | $1,181 +35.6% | $54,194 +18.3% |
| 2019 | $871 -47.9% | $45,795 +5.3% |
| 2018 | $1,671 -0.2% | $43,499 |
| 2017 | $1,675 +41.5% | $43,499 +8.7% |
| 2016 | $1,184 +64% | $40,021 -1.7% |
| 2015 | $722 -2.6% | $40,718 |
| 2014 | $741 -0.5% | $40,718 +0% |
| 2013 | $745 | $40,698 |
| 2012 | -- | -- |
| 2011 | -- | -- |
| 2010 | -- | -- |
Find assessor info on the county website
Monthly payment
Est. payment
Payment breakdown
Explore the cost of this home by adjusting the details. Changes won't be saved.Climate risks
Neighborhood: 30125
Nearby schools
GreatSchools rating
- 5/10Northside Elementary SchoolGrades: PK-5Distance: 0.5 mi
- 6/10Cedartown Middle SchoolGrades: 6-8Distance: 1.8 mi
- 5/10Cedartown High SchoolGrades: 9-12Distance: 1.4 mi
Schools provided by the listing agent
- Elementary: Northside
- Middle: Cedartown
- High: Cedartown
Source: GAMLS. This data may not be complete. We recommend contacting the local school district to confirm school assignments for this home.
- $184,5002 bd2 ba1.1k sqft311 Hillside Dr, Cedartown, GA 30125Off Market
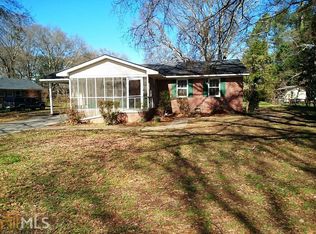
- $198,0003 bd1 ba1k sqft610 Parkwood Ln, Cedartown, GA 30125Sold

- $264,3003 bd2 ba1.6k sqft601 Parkwood Ln, Cedartown, GA 30125Off Market
- $214,2003 bd2 ba1.6k sqft315 Hillside Dr, Cedartown, GA 30125Off Market
- $218,2003 bd2 ba1.6k sqft620 Parkwood Ln, Cedartown, GA 30125Off Market
- $251,3003 bd2 ba1.8k sqft300 Hillside Dr, Cedartown, GA 30125Off Market
- $255,8003 bd2 ba2k sqft621 Parkwood Ln, Cedartown, GA 30125Off Market
- $336,1003 bd2 ba2k sqft306 Hillside Dr, Cedartown, GA 30125Off Market
A local agent can set up tours, give advice and negotiate with sellers.
A local lender can help you make sure your offer is ready when you are.
Similar homes
- $265,0003 bd2 ba1.2k sqft732 N Marshall St, Cedartown, GA 30125Active
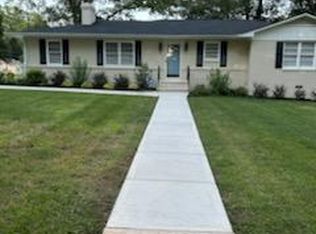
 MLS ID #10791796, Elaine Osborn, Elaine Osborn Realty. GAMLS
 - $279,9003 bd3 ba2.1k sqft103 Sherwood Dr, Cedartown, GA 30125Active
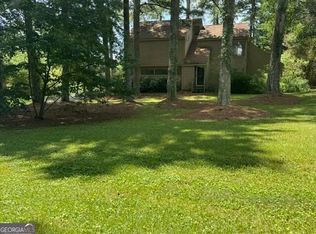 MLS ID #10823069, Faith Benefield, Hometown Realty Brokerage LLC. GAMLS
 - $269,9003 bd2 ba1.4k sqft230 Michael Blvd, Cedartown, GA 30125Active
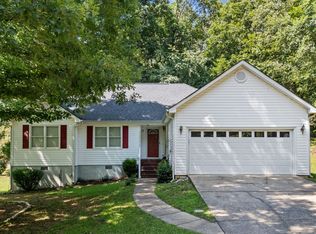 MLS ID #10817522, Kayla Andrews, Main Street Realty. GAMLS
 - $270,0003 bd2 ba1.6k sqft35 Harris Loop, Cedartown, GA 30125Active
 MLS ID #10562505, Ginger Vere, Hardy Realty & Development Company. GAMLS
 - $290,0003 bd2 ba1.4k sqft3789 Collard Valley Rd, Cedartown, GA 30125ActiveMLS ID #10822234, Kelvin W Smith, Covenant Realty. GAMLS
- $219,0003 bd2 ba1.1k sqft509 W Jule Peek Ave, Cedartown, GA 30125ActiveMLS ID #10800246, Jason Cockrell, Main Street Realty. GAMLS
- $232,0003 bd2 ba1.3k sqft618 Valley Rd, Cedartown, GA 30125ActiveMLS ID #10719678, Rhonda Thompson, Maximum One Grt. Atl. REALTORS. GAMLS
- $349,5493 bd2 ba2k sqft462 Oakwood Dr, Cedartown, GA 30125ActiveMLS ID #10761154, Faith Benefield, Hometown Realty Brokerage LLC. GAMLS
- $239,0003 bd2 ba1.3k sqft144 Marshall St, Cedartown, GA 30125ActiveMLS ID #10800225, Jason Cockrell, Main Street Realty. GAMLS
- $229,9002 bd2 ba1.6k sqft536 Substation Rd, Cedartown, GA 30125ActiveMLS ID #10812772, Holly Brown, Team One Realty Group. GAMLS
- $212,0004 bd3 ba2.4k sqft235 Peachtree St, Cedartown, GA 30125ActiveMLS ID #10794598, Brett Bennett, Bennett Realty Partners. GAMLS
- $193,0003 bd2 ba1.2k sqft329 Noyes St, Cedartown, GA 30125ActiveMLS ID #10742873, Elaine Osborn, Elaine Osborn Realty. GAMLS
- $185,0003 bd2 ba1.4k sqft1049 Prior Station Rd, Cedartown, GA 30125ActiveMLS ID #10802646, Kayla Andrews, Main Street Realty. GAMLS
- $189,9003 bd2 ba1.1k sqft229 Merritts Ave, Cedartown, GA 30125ActiveMLS ID #10796331, Elaine Osborn, Elaine Osborn Realty. GAMLS
- $199,0003 bd2 ba1.2k sqft1068 Judkin Mill Rd, Cedartown, GA 30125ActiveMLS ID #10790993, Cassie Hewitt, Covenant Realty. GAMLS
- $385,0004 bd3 ba2.7k sqft321 N College St, Cedartown, GA 30125ActiveMLS ID #10780736, Sissie Carter Horne, Southern Real Estate Properties. GAMLS
- $264,0004 bd2 ba1.7k sqft5 Elaine Dr SW, Cave Spring, GA 30124ActiveMLS ID #10815224, Heather Alam, Unlock Realty Group. GAMLS
- $206,0002 bd1 ba1k sqft255 Mildred Dr, Cedartown, GA 30125ActiveMLS ID #10789542, Sandra O'Neal, Keller Williams Northwest. GAMLS
- $269,9003 bd2 ba1.6k sqft101 Beech Creek Dr NW, Rome, GA 30165ActiveMLS ID #10817427, Brad Cargle, Toles, Temple & Wright, Inc.. GAMLS
- $394,9004 bd3 ba2.6k sqft506 Doyle Rd SE, Cedartown, GA 30125ActiveMLS ID #10695543, Tiffany E Sierra, Dwelli. GAMLS
