Welcome home to this beautifully maintained ranch style home in the heart of Cedartown. This spacious home offers timeless charm with comfortable living spaces on a gently sloping lot. Featuring 3 Bedroom/2 Bath, Step inside to find a warm and inviting living area highlighted by vaulted ceilings, exposed wood beams and stunning floor to ceiling stone fireplace. The kitchen has freshly painted cabinets, solid surface countertops and plenty counter space, eat in kitchen with large pantry, outside you'll love the peaceful setting, mature landscaping, and spacious yard with room to relax, garden or entertain, conveniently located near schools, churches, and shopping. This one is move in ready and waiting for its new owner!
Active
Price cut: $10.4K (6/6)
$349,549
462 Oakwood Dr, Cedartown, GA 30125
3beds
2,050sqft
Single Family Residence
Built in 1994
0.48 Acres Lot
$343,400 Zestimate®
$171/sqft
$-- HOA
What's special
Eat in kitchenExposed wood beamsLarge pantryPeaceful settingFreshly painted cabinetsSolid surface countertopsMature landscaping
- 103 days |
- 172 |
- 8 |
Zillow last checked:
Listing updated:
Listed by:
Faith Benefield 706-346-0269,
Hometown Realty Brokerage LLC
Source: GAMLS,MLS#: 10761154
Facts & features
Interior
Bedrooms & bathrooms
- Bedrooms: 3
- Bathrooms: 2
- Full bathrooms: 2
- Main level bathrooms: 2
- Main level bedrooms: 3
Rooms
- Room types: Den, Laundry, Office
Dining room
- Features: Dining Rm/Living Rm Combo
Kitchen
- Features: Breakfast Area, Pantry, Solid Surface Counters
Heating
- Central, Natural Gas
Cooling
- Ceiling Fan(s), Central Air
Appliances
- Included: Dishwasher, Gas Water Heater, Microwave, Oven/Range (Combo), Refrigerator
- Laundry: In Hall
Features
- Beamed Ceilings, High Ceilings, Vaulted Ceiling(s)
- Flooring: Carpet, Laminate, Tile
- Basement: Crawl Space
- Number of fireplaces: 1
- Fireplace features: Family Room, Gas Log
- Common walls with other units/homes: No Common Walls
Interior area
- Total structure area: 2,050
- Total interior livable area: 2,050 sqft
- Finished area above ground: 2,050
- Finished area below ground: 0
Property
Parking
- Total spaces: 2
- Parking features: Attached, Garage, Garage Door Opener
- Has attached garage: Yes
Accessibility
- Accessibility features: Other
Features
- Levels: One
- Stories: 1
- Patio & porch: Patio, Porch
- Fencing: Back Yard
- Has view: Yes
- View description: City
Lot
- Size: 0.48 Acres
- Features: Sloped
Details
- Additional structures: Shed(s)
- Parcel number: 030L066
Construction
Type & style
- Home type: SingleFamily
- Architectural style: Traditional
- Property subtype: Single Family Residence
Materials
- Brick, Stone, Vinyl Siding
- Foundation: Block
- Roof: Composition
Condition
- Resale
- New construction: No
- Year built: 1994
Utilities & green energy
- Electric: 220 Volts
- Sewer: Septic Tank
- Water: Public
- Utilities for property: Cable Available, Electricity Available, High Speed Internet, Natural Gas Available, Phone Available
Community & HOA
Community
- Features: None
- Security: Smoke Detector(s)
- Subdivision: DuWest Estates
HOA
- Has HOA: No
- Services included: None
Location
- Region: Cedartown
Financial & listing details
- Price per square foot: $171/sqft
- Tax assessed value: $302,752
- Annual tax amount: $2,276
- Date on market: 5/8/2026
- Cumulative days on market: 103 days
- Listing agreement: Exclusive Right To Sell
- Listing terms: Cash,Conventional,FHA,USDA Loan,VA Loan
- Electric utility on property: Yes
Estimated market value
$343,400
$326,000 - $361,000
$2,008/mo
Price history
| Date | Event | Price |
|---|---|---|
| 6/6/2026 | Price change | $349,549-2.9%$171/sqft |
Source:  GAMLS #10761154 Report a problem GAMLS #10761154 Report a problem | ||
| 5/9/2026 | Listed for sale | $359,900+1.4%$176/sqft |
Source: GAMLS #10761154 Report a problem | ||
| 1/17/2026 | Listing removed | $354,900$173/sqft |
Source: GAMLS #10591365 Report a problem | ||
| 10/6/2025 | Price change | $354,900-4.1%$173/sqft |
Source: GAMLS #10591365 Report a problem | ||
| 8/26/2025 | Listed for sale | $369,900$180/sqft |
Source: GAMLS #10591365 Report a problem | ||
Public tax history
| Year | Property taxes | Tax assessment |
|---|---|---|
| 2025 | $2,276 +7.7% | $121,101 +4.6% |
| 2024 | $2,113 +61.3% | $115,818 +53.3% |
| 2023 | $1,311 +15.1% | $75,562 +23.2% |
| 2022 | $1,138 -1.3% | $61,354 |
| 2021 | $1,153 -10.6% | $61,354 |
| 2020 | $1,290 -9.3% | $61,354 +14.5% |
| 2019 | $1,421 +8% | $53,582 +6.4% |
| 2018 | $1,316 | $50,344 |
| 2017 | $1,316 | $50,344 |
| 2016 | $1,316 | $50,344 -0.1% |
| 2015 | $1,316 -0.4% | $50,414 |
| 2014 | $1,321 -0.7% | $50,414 -1.1% |
| 2013 | $1,331 | $50,976 |
| 2012 | -- | -- |
| 2011 | -- | -- |
| 2010 | -- | -- |
Find assessor info on the county website
Monthly payment
Est. payment
Payment breakdown
Explore the cost of this home by adjusting the details. Changes won't be saved.Climate risks
Neighborhood: 30125
Nearby schools
GreatSchools rating
- 5/10Westside Elementary SchoolGrades: PK-5Distance: 1 mi
- 6/10Cedartown Middle SchoolGrades: 6-8Distance: 0.9 mi
- 5/10Cedartown High SchoolGrades: 9-12Distance: 1.1 mi
Schools provided by the listing agent
- Elementary: Westside
- Middle: Cedartown
- High: Cedartown
Source: GAMLS. This data may not be complete. We recommend contacting the local school district to confirm school assignments for this home.
- $299,6003 bd2 ba1.9k sqft452 Oakwood Dr, Cedartown, GA 30125Off Market
- $385,4004 bd2 ba3.2k sqft484 Oakwood Dr, Cedartown, GA 30125Off Market
- $270,0003 bd2 ba1.6k sqft444 Oakwood Dr, Cedartown, GA 30125Sold
- $250,0003 bd2 ba1.4k sqft453 Oakwood Dr, Cedartown, GA 30125Sold
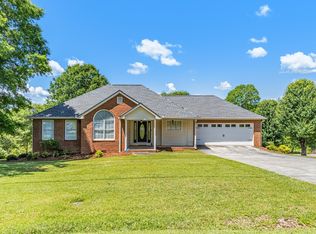
- $315,7003 bd2 ba2.1k sqft471 Oakwood Dr, Cedartown, GA 30125Off Market
- $346,0004 bd4 ba3k sqft491 Oakwood Dr, Cedartown, GA 30125Off Market
- $41,3204 bd3 ba2.8k sqft502 Oakwood Dr, Cedartown, GA 30125Off Market
- $392,8004 bd1 ba2.8k sqft502 Oakwood Dr, Cedartown, GA 30125Off Market
A local agent can set up tours, give advice and negotiate with sellers.
A local lender can help you make sure your offer is ready when you are.
Similar homes
- $279,9003 bd2 ba1.9k sqft600 Parkwood Ln, Cedartown, GA 30125Active
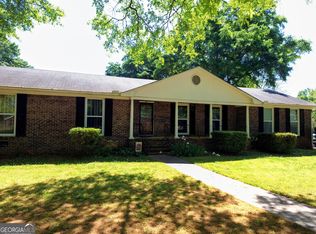
 MLS ID #10734615, Elaine Osborn, Elaine Osborn Realty. GAMLS
 - $295,0004 bd3 ba1.9k sqft1160 Cave Springs Rd, Cedartown, GA 30125Active
 MLS ID #10765264, Cooper Thompson, Barrett Brokers, LLC. GAMLS
 - $279,9003 bd3 ba2.1k sqft103 Sherwood Dr, Cedartown, GA 30125Active
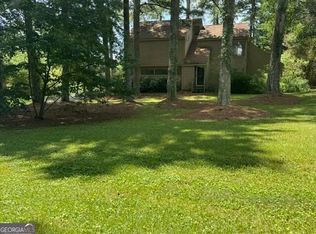 MLS ID #10823069, Faith Benefield, Hometown Realty Brokerage LLC. GAMLS
 - $284,0004 bd2 ba2.3k sqft70 Cedar Creek Xing, Cedartown, GA 30125Active
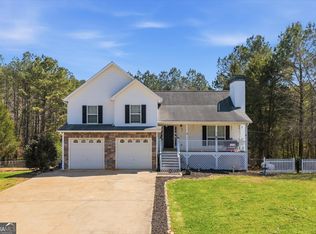 MLS ID #10811229, Jason Cockrell, Main Street Realty. GAMLS
 - $254,5003 bd2 ba1.1k sqft112 Greenbriar Dr, Cedartown, GA 30125ActiveMLS ID #10803992, Tammy Plamondon, Loft and Main Realty Group. GAMLS
- $394,9004 bd3 ba2.6k sqft506 Doyle Rd SE, Cedartown, GA 30125ActiveMLS ID #10695543, Tiffany E Sierra, Dwelli. GAMLS
- $300,0003 bd2 ba1.4k sqft3789 Collard Valley Rd, Cedartown, GA 30125ActiveMLS ID #10822234, Kelvin W Smith, Covenant Realty. GAMLS
- $265,0003 bd2 ba1.2k sqft732 N Marshall St, Cedartown, GA 30125ActiveMLS ID #10791796, Elaine Osborn, Elaine Osborn Realty. GAMLS
- $232,0003 bd2 ba1.3k sqft618 Valley Rd, Cedartown, GA 30125ActiveMLS ID #10719678, Rhonda Thompson, Maximum One Grt. Atl. REALTORS. GAMLS
- $399,9004 bd3 ba2.7k sqft321 N College St, Cedartown, GA 30125ActiveMLS ID #10780736, Sissie Carter Horne, Southern Real Estate Properties. GAMLS
- $212,0004 bd3 ba2.4k sqft235 Peachtree St, Cedartown, GA 30125ActiveMLS ID #10794598, Brett Bennett, Bennett Realty Partners. GAMLS
- $219,0003 bd2 ba1.1k sqft509 W Jule Peek Ave, Cedartown, GA 30125ActiveMLS ID #10800246, Jason Cockrell, Main Street Realty. GAMLS
- $350,0003 bd3 ba1.8k sqft228 Pea Ridge Rd, Rockmart, GA 30153Active Under ContractMLS ID #10801576, Jessica Johnson, Porch Property Group, LLC. GAMLS
- $340,0005 bd3 ba2k sqft157 Dogwood Glen Dr, Aragon, GA 30104ActiveMLS ID #10766499, Faith Benefield, Hometown Realty Brokerage LLC. GAMLS
- $189,9003 bd2 ba1.4k sqft1049 Prior Station Rd, Cedartown, GA 30125ActiveMLS ID #10802646, Kayla Andrews, Main Street Realty. GAMLS
- $359,9993 bd4 ba2k sqft591 Prospect Rd, Rockmart, GA 30153ActiveMLS ID #10809328, Sarah R Johnson, Atlanta Communities. GAMLS
- $239,0003 bd2 ba1.3k sqft144 Marshall St, Cedartown, GA 30125ActiveMLS ID #10800225, Jason Cockrell, Main Street Realty. GAMLS
- $350,0004 bd2 ba2.1k sqft150 Beard Lake Rd SE, Rome, GA 30161ActiveMLS ID #10818433, Erica Watson, Atlanta Communities. GAMLS
- $339,0004 bd3 ba2k sqft38 Ridgeview Dr SE, Silver Creek, GA 30173ActiveMLS ID #10808843, Jackie Smallwood, Reese and Smallwood, Inc.. GAMLS
- $249,9003 bd2 ba1.2k sqft874 Judkin Mill Rd, Cedartown, GA 30125ActiveMLS ID #10792623, Dan R Reid, Hardy Realty & Development Company. GAMLS
