Welcome to 70 Cedar Crossing, nestled in the sought-after "Down Yonder" community of Cedartown, just minutes from Cave Spring. This inviting 4-bedroom, 2-bath split-level home offers the perfect blend of comfort, space, and functionality. Step inside to discover an open, well-maintained floor plan featuring durable LVP flooring and tile throughout the main living areas, with comfortable carpet in the bedrooms. A versatile bonus room provides the perfect space for a home office, media room, or game room. The kitchen is equipped with a stove, dishwasher, refrigerator, pantry, and ample cabinet space, making meal preparation a breeze. Gather around the cozy propane fireplace in the living room or retreat to the spacious primary suite featuring a relaxing garden tub, separate walk-in shower, and generous walk-in closets. Additional features include a convenient hallway laundry area, attic storage, central HVAC, low-maintenance vinyl siding, and a durable shingle roof. Outside, you'll appreciate the fenced backyard, private driveway, attached 2-car garage, and an additional single-car garage with a boat door, providing plenty of room for vehicles, outdoor equipment, or a workshop. The back deck is ready for your personal finishing touches, offering a great opportunity to create your own outdoor retreat. If you're looking for a home that combines peaceful surroundings with convenient access to Cedartown and Cave Spring, this property is one you won't want to miss. Schedule your private showing today!
Active
Price cut: $5K (7/31)
$284,000
70 Cedar Creek Xing, Cedartown, GA 30125
4beds
2,328sqft
:
Get pre-qualified$1,868/mo
Single Family Residence
Built in 2005
0.76 Acres Lot
$279,600 Zestimate®
$122/sqft
$-- HOA
What's special
Fenced backyardBack deckSpacious primary suiteOpen well-maintained floor planDurable shingle roofGenerous walk-in closetsSeparate walk-in shower
- 25 days |
- 213 |
- 19 |
Zillow last checked:
Listing updated:
Listed by:
Jason Cockrell 770-546-5288,
Main Street Realty
Source: GAMLS,MLS#: 10811229
Facts & features
Interior
Bedrooms & bathrooms
- Bedrooms: 4
- Bathrooms: 2
- Full bathrooms: 2
Rooms
- Room types: Media Room
Heating
- Central
Cooling
- Central Air
Appliances
- Included: Dishwasher, Oven/Range (Combo), Refrigerator
- Laundry: In Hall, Laundry Closet
Features
- Separate Shower, Soaking Tub
- Flooring: Carpet, Hardwood, Tile
- Basement: Concrete
- Number of fireplaces: 1
Interior area
- Total structure area: 2,328
- Total interior livable area: 2,328 sqft
- Finished area above ground: 1,416
- Finished area below ground: 912
Property
Parking
- Parking features: Attached, Basement
- Has attached garage: Yes
Features
- Levels: Multi/Split
Lot
- Size: 0.76 Acres
- Features: Other
Details
- Parcel number: 017A037
Construction
Type & style
- Home type: SingleFamily
- Architectural style: Traditional
- Property subtype: Single Family Residence
Materials
- Vinyl Siding
- Roof: Composition
Condition
- Resale
- New construction: No
- Year built: 2005
Utilities & green energy
- Sewer: Public Sewer
- Water: Public
- Utilities for property: Cable Available, Electricity Available, Sewer Available, Sewer Connected, Water Available
Community & HOA
Community
- Features: None
- Subdivision: Cedar Creek Crossing
HOA
- Has HOA: No
- Services included: None
Location
- Region: Cedartown
Financial & listing details
- Price per square foot: $122/sqft
- Tax assessed value: $243,038
- Annual tax amount: $2,187
- Date on market: 7/7/2026
- Cumulative days on market: 26 days
- Listing agreement: Exclusive Right To Sell
- Electric utility on property: Yes
Estimated market value
$279,600
$266,000 - $294,000
$2,159/mo
Price history
| Date | Event | Price |
|---|---|---|
| 7/31/2026 | Price change | $284,000-1.7%$122/sqft |
Source:  GAMLS #10811229 Report a problem GAMLS #10811229 Report a problem | ||
| 7/23/2026 | Listed for sale | $289,000+144.9%$124/sqft |
Source: GAMLS #10811229 Report a problem | ||
| 6/3/2026 | Sold | $118,000-57.1%$51/sqft |
Source: GAMLS #10714475 Report a problem | ||
| 3/23/2026 | Pending sale | $275,000$118/sqft |
Source: GAMLS #10714475 Report a problem | ||
| 3/20/2026 | Listed for sale | $275,000+103.7%$118/sqft |
Source: GAMLS #10714475 Report a problem | ||
| 6/27/2016 | Sold | $135,000-3.5%$58/sqft |
Source: Public Record Report a problem | ||
| 4/23/2016 | Listed for sale | $139,900$60/sqft |
Source: OWNERS.COM #5612802 Report a problem | ||
| 2/20/2016 | Listing removed | $139,900$60/sqft |
Source: OWNERS.COM #5612802 Report a problem | ||
| 10/27/2015 | Price change | $139,900+3.7%$60/sqft |
Source: Owner Report a problem | ||
| 10/4/2015 | Listed for sale | $134,900+8%$58/sqft |
Source: Owner Report a problem | ||
| 7/11/2014 | Sold | $124,900-8.8%$54/sqft |
Source: Public Record Report a problem | ||
| 6/6/2014 | Listed for sale | $136,900-9.9%$59/sqft |
Source: Elaine Osborn Realty #07282211 Report a problem | ||
| 9/14/2006 | Sold | $152,000$65/sqft |
Source: Public Record Report a problem | ||
Public tax history
| Year | Property taxes | Tax assessment |
|---|---|---|
| 2025 | $2,142 -6.7% | $97,215 -13.1% |
| 2024 | $2,296 +40% | $111,818 +40.2% |
| 2023 | $1,639 +1.9% | $79,756 +17.6% |
| 2022 | $1,609 -1.3% | $67,800 |
| 2021 | $1,630 -10.5% | $67,800 |
| 2020 | $1,821 +12% | $67,800 +15% |
| 2019 | $1,625 +7.2% | $58,982 +5.9% |
| 2018 | $1,516 +3.2% | $55,714 |
| 2017 | $1,469 | $55,714 |
| 2016 | $1,469 -3.1% | $55,714 -0.7% |
| 2015 | $1,516 +11.2% | $56,094 |
| 2014 | $1,364 -8.3% | $56,094 |
| 2013 | $1,487 | $56,094 |
| 2012 | -- | -- |
| 2011 | -- | -- |
| 2010 | -- | -- |
Find assessor info on the county website
Monthly payment
Est. payment
Payment breakdown
Explore the cost of this home by adjusting the details. Changes won't be saved.Climate risks
Neighborhood: 30125
Nearby schools
GreatSchools rating
- 6/10Cherokee Elementary SchoolGrades: PK-5Distance: 1.9 mi
- 6/10Cedartown Middle SchoolGrades: 6-8Distance: 4.1 mi
- 5/10Cedartown High SchoolGrades: 9-12Distance: 4.4 mi
Schools provided by the listing agent
- Elementary: Cherokee
- Middle: Cedartown
- High: Cedartown
Source: GAMLS. This data may not be complete. We recommend contacting the local school district to confirm school assignments for this home.
- $30,000-- bd-- ba-- sqft56 Cedar Creek Xing, Cedartown, GA 30125Off Market
- $30,000-- bd-- ba-- sqft56 Cedar Creek Xing, Cedartown, GA 30125Off Market
- $30,000-- bd-- ba-- sqft56 Cedar Creek Xing, Cedartown, GA 30125Off Market
- $27,000-- bd-- ba-- sqftCedar Creek Xing, Cedartown, GA 30125Off Market
- $30,000-- bd-- ba-- sqftCedar Creek Xing, Cedartown, GA 30125Off Market
- $30,000-- bd-- ba-- sqftCedar Creek Xing, Cedartown, GA 30125Off Market
- $353,5004 bd3 ba2.1k sqft88 Cedar Creek Xing, Cedartown, GA 30125Off Market
- $302,6003 bd2 ba1.5k sqft71 Cedar Creek Xing, Cedartown, GA 30125Off Market
A local agent can set up tours, give advice and negotiate with sellers.
A local lender can help you make sure your offer is ready when you are.
Similar homes
- $299,9004 bd3 ba1.8k sqft2602 Mountain Home Rd, Cedartown, GA 30125Active
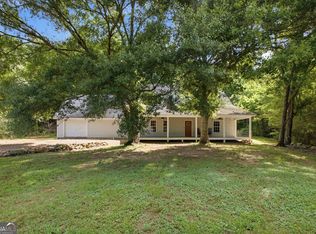
 MLS ID #10811789, Tyler Short, Keller Williams Northwest. GAMLS
 - $260,0003 bd2 ba1.6k sqft41 New Harmony Rd, Cedartown, GA 30125Active
 MLS ID #10808455, Brittany Pettway, Atlanta Communities. GAMLS
 - $287,0003 bd2 ba1.9k sqft600 Parkwood Ln, Cedartown, GA 30125Active
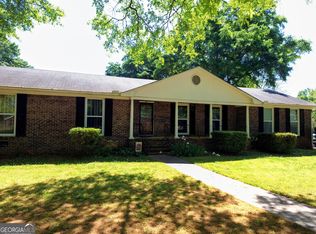 MLS ID #10734615, Elaine Osborn, Elaine Osborn Realty. GAMLS
 - $249,9003 bd2 ba1.2k sqft874 Judkin Mill Rd, Cedartown, GA 30125Active
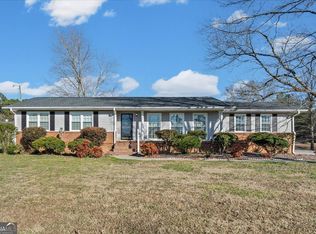 MLS ID #10792623, Dan R Reid, Hardy Realty & Development Company. GAMLS
 - $229,9002 bd2 ba1.6k sqft536 Substation Rd, Cedartown, GA 30125ActiveMLS ID #10812772, Holly Brown, Team One Realty Group. GAMLS
- $349,5493 bd2 ba2k sqft462 Oakwood Dr, Cedartown, GA 30125ActiveMLS ID #10761154, Faith Benefield, Hometown Realty Brokerage LLC. GAMLS
- $239,0003 bd2 ba1.3k sqft144 Marshall St, Cedartown, GA 30125ActiveMLS ID #10800225, Jason Cockrell, Main Street Realty. GAMLS
- $212,0004 bd3 ba2.4k sqft235 Peachtree St, Cedartown, GA 30125ActiveMLS ID #10794598, Brett Bennett, Bennett Realty Partners. GAMLS
- $230,0003 bd1 ba1.6k sqft425 Chubbtown Rd, Cedartown, GA 30125For Sale
 MLS ID #7724441, JENNIFER Hillegas, Sign Your Deed Realty. FMLS GA
 - $189,9003 bd2 ba1.4k sqft1049 Prior Station Rd, Cedartown, GA 30125ActiveMLS ID #10802646, Kayla Andrews, Main Street Realty. GAMLS
- $219,0003 bd2 ba1.1k sqft509 W Jule Peek Ave, Cedartown, GA 30125ActiveMLS ID #10800246, Jason Cockrell, Main Street Realty. GAMLS
- $290,0004 bd2 ba1.6k sqft2056 Bellview Rd, Rockmart, GA 30153ActiveMLS ID #10814270, Amanda Ruark, Elite Group Georgia. GAMLS
- $260,0004 bd2 ba2.1k sqft3614 Blacks Bluff Rd SW, Rome, GA 30161ActiveMLS ID #10811089, Mark Spain, Mark Spain Real Estate. GAMLS
- $209,9003 bd2 ba1.4k sqft131 Berry Rd, Cedartown, GA 30125ActiveMLS ID #10779093, Faith Benefield, Hometown Realty Brokerage LLC. GAMLS
- $249,9003 bd2 ba1.3k sqft508 Branch St, Cedartown, GA 30125ActiveMLS ID #10803119, John Mark Woodard, Keller Williams Realty North Atlanta. GAMLS
- $250,0003 bd2 ba1.3k sqft520 Branch St, Cedartown, GA 30125Active Under ContractMLS ID #10801389, John Mark Woodard, Keller Williams Realty North Atlanta. GAMLS
- $273,5002 bd2 ba1.8k sqft30 Highway 411 SE, Cave Spring, GA 30124ActiveMLS ID #10773409, Rich Montgomery, Howard Realty, Inc.. GAMLS
- $425,0004 bd3 ba2.7k sqft321 N College St, Cedartown, GA 30125ActiveMLS ID #10780736, Sissie Carter Horne, Southern Real Estate Properties. GAMLS
- $232,0003 bd2 ba1.3k sqft618 Valley Rd, Cedartown, GA 30125ActiveMLS ID #10719678, Rhonda Thompson, Maximum One Grt. Atl. REALTORS. GAMLS
- $230,0003 bd2 ba1.1k sqft101 Sunset Loop, Cedartown, GA 30125Active Under ContractMLS ID #10717180, Devon Spires, Dwelli. GAMLS
