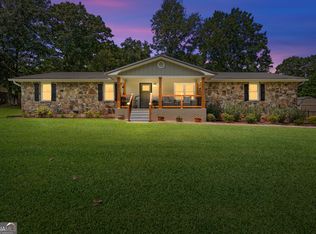
New Construction | 100% Financing | Farmhouse Ranch | Move-In Ready | Beautifully crafted new construction farmhouse-style ranch offering single-story living at its finest. Designed with both style and function in mind, this 3 bedroom, 2 full bath home delivers the open, airy feel today's buyers are looking for without sacrificing warmth or character. The open-concept kitchen and family room is built for real life featuring granite countertops, stainless steel appliances, white cabinetry, walk-in pantry, and a custom island. Natural light flows throughout, making every corner feel bright and welcoming. The primary suite offers a spacious walk-in closet and spa-style bath with an oversized tile shower. Two generously sized secondary bedrooms and a full guest bath round out this thoughtfully designed floor plan. Luxury Vinyl Plank flooring anchors the main living areas with durability and style, while plush carpet adds comfort to every bedroom. Granite surfaces, white cabinetry, and matte black fixtures deliver a cohesive, on-trend aesthetic throughout. No HOA. Private backyard. Minutes from top-rated schools, local dining, and everyday conveniences. For qualified buyers - 100% financing through preferred lender
Pending
$249,900
508 Branch St, Cedartown, GA 30125
3beds
1,350sqft
Single Family Residence
Built in 2026
0.6 Acres Lot
$249,700 Zestimate®
$185/sqft
$-- HOA
What's special
Custom islandNatural light flows throughoutPrivate backyardStainless steel appliancesWalk-in pantryFull guest bathGranite countertops
- 47 days |
- 214 |
- 23 |
Zillow last checked:
Listing updated:
Listed by:
John Mark Woodard 423-202-2621,
Keller Williams Realty North Atlanta
Source: GAMLS,MLS#: 10803119
Facts & features
Interior
Bedrooms & bathrooms
- Bedrooms: 3
- Bathrooms: 2
- Full bathrooms: 2
- Main level bathrooms: 2
- Main level bedrooms: 3
Rooms
- Room types: Other
Kitchen
- Features: Kitchen Island, Solid Surface Counters
Heating
- Heat Pump
Cooling
- Heat Pump
Appliances
- Included: Dishwasher, Electric Water Heater, Microwave
- Laundry: Laundry Closet
Features
- Walk-In Closet(s), Double Vanity
- Flooring: Carpet, Laminate
- Basement: None
- Has fireplace: No
- Common walls with other units/homes: No Common Walls
Interior area
- Total structure area: 1,350
- Total interior livable area: 1,350 sqft
- Finished area above ground: 1,350
- Finished area below ground: 0
Property
Parking
- Total spaces: 2
- Parking features: Off Street
Features
- Levels: One
- Stories: 1
- Patio & porch: Patio
Lot
- Size: 0.6 Acres
- Features: Level
Details
- Parcel number: 3
Construction
Type & style
- Home type: SingleFamily
- Architectural style: Ranch
- Property subtype: Single Family Residence
Materials
- Vinyl Siding
- Foundation: Slab
- Roof: Composition
Condition
- New Construction
- New construction: Yes
- Year built: 2026
Utilities & green energy
- Electric: 220 Volts
- Sewer: Septic Tank
- Water: Public
- Utilities for property: Other
Community & HOA
Community
- Features: None
- Subdivision: Branch Street
HOA
- Has HOA: No
- Services included: None
Location
- Region: Cedartown
Financial & listing details
- Price per square foot: $185/sqft
- Date on market: 7/10/2026
- Cumulative days on market: 47 days
- Listing agreement: Exclusive Agency
Estimated market value
$249,700
$237,000 - $262,000
$1,767/mo
Price history
| Date | Event | Price |
|---|---|---|
| 8/18/2026 | Pending sale | $249,900$185/sqft |
Source:  GAMLS #10803119 Report a problem GAMLS #10803119 Report a problem | ||
| 7/10/2026 | Listed for sale | $249,900-7.1%$185/sqft |
Source: GAMLS #10803119 Report a problem | ||
| 3/30/2026 | Listing removed | $269,000$199/sqft |
Source: GAMLS #10710334 Report a problem | ||
| 3/14/2026 | Listed for sale | $269,000$199/sqft |
Source: GAMLS #10710334 Report a problem | ||
| 3/13/2026 | Listing removed | $269,000$199/sqft |
Source: GAMLS #10673846 Report a problem | ||
| 3/5/2026 | Price change | $269,000-0.3%$199/sqft |
Source: GAMLS #10673846 Report a problem | ||
| 1/16/2026 | Listed for sale | $269,900-8.5%$200/sqft |
Source: GAMLS #10673846 Report a problem | ||
| 12/9/2025 | Listing removed | $294,900$218/sqft |
Source: GAMLS #10565106 Report a problem | ||
| 7/16/2025 | Listed for sale | $294,900-4.6%$218/sqft |
Source: GAMLS #10565106 Report a problem | ||
| 7/14/2025 | Listing removed | $309,000$229/sqft |
Source:  FMLS GA #7568456 Report a problem FMLS GA #7568456 Report a problem | ||
| 4/26/2025 | Listed for sale | $309,000-3.1%$229/sqft |
Source: GAMLS #10509038 Report a problem | ||
| 4/8/2025 | Listing removed | $319,000$236/sqft |
Source: GAMLS #10479100 Report a problem | ||
| 3/14/2025 | Listed for sale | $319,000$236/sqft |
Source: FMLS GA #7541250 Report a problem | ||
Public tax history
Tax history is unavailable.
Monthly payment
Est. payment
Payment breakdown
Explore the cost of this home by adjusting the details. Changes won't be saved.Climate risks
Neighborhood: 30125
Nearby schools
GreatSchools rating
- 5/10Northside Elementary SchoolGrades: PK-5Distance: 0.9 mi
- 6/10Cedartown Middle SchoolGrades: 6-8Distance: 3 mi
- 5/10Cedartown High SchoolGrades: 9-12Distance: 2.6 mi
Schools provided by the listing agent
- Elementary: Cherokee
- Middle: Cedartown
- High: Cedartown
Source: GAMLS. This data may not be complete. We recommend contacting the local school district to confirm school assignments for this home.
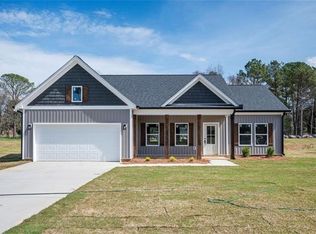
- $269,9003 bd2 ba1.4k sqft516 Branch St, Cedartown, GA 30125Sold
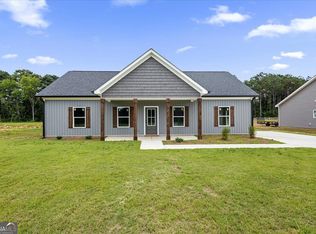
- $249,9003 bd2 ba1.3k sqft524 Branch St, Cedartown, GA 30125New Construction
- $--1.5 acres0 W Girard Ave, Cedartown, GA 30125Off Market

- $138,8003 bd2 ba1.1k sqft823 W Girard Ave, Cedartown, GA 30125Off Market
- $244,2003 bd2 ba2.8k sqft819 W Girard Ave, Cedartown, GA 30125Off Market
- $119,9003 bd1 ba1.1k sqft501 Lynton Dr, Cedartown, GA 30125Off Market
- $135,3003 bd1 ba1.1k sqft505 Lynton Dr, Cedartown, GA 30125Off Market
- $80,6002 bd1 ba912 sqft815 W Girard Ave, Cedartown, GA 30125Off Market
A local agent can set up tours, give advice and negotiate with sellers.
A local lender can help you make sure your offer is ready when you are.
Similar homes
- $239,0004 bd2 ba1.6k sqft232 Tuck St, Cedartown, GA 30125Active
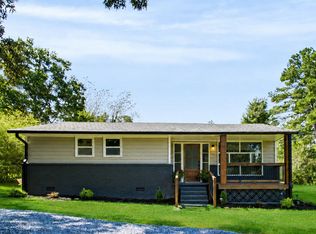
 MLS ID #10832576, Randi Hayes, Hardy Realty & Development Company. GAMLS
 - $249,9003 bd2 ba1.2k sqft874 Judkin Mill Rd, Cedartown, GA 30125Active
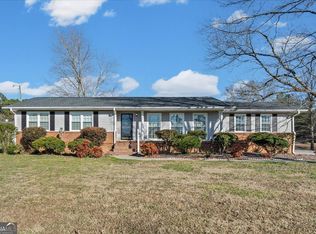 MLS ID #10792623, Dan R Reid, Hardy Realty & Development Company. GAMLS
 - $254,5003 bd2 ba1.1k sqft112 Greenbriar Dr, Cedartown, GA 30125Active
 MLS ID #10803992, Tammy Plamondon, Loft and Main Realty Group. GAMLS
 - $285,0003 bd2 ba1.6k sqft23 Oakwood Dr, Cedartown, GA 30125Active Under Contract
 MLS ID #10827209, Eterno Realty Group, The Rezerve. GAMLS
 - $269,9003 bd2 ba1.4k sqft230 Michael Blvd, Cedartown, GA 30125ActiveMLS ID #10817522, Kayla Andrews, Main Street Realty. GAMLS
- $215,0003 bd1 ba1.6k sqft18 Old Potash Rd, Cedartown, GA 30125ActiveMLS ID #10819740, Nathan Salmonsen, Heritage Oaks Realty Westside. GAMLS
- $249,9003 bd3 ba1.5k sqft14 Magnolia Blvd, Cedartown, GA 30125ActiveMLS ID #10824972, Trinie Davis, Keller Williams Northwest. GAMLS
- $249,9003 bd3 ba1.5k sqft18 Magnolia Blvd, Cedartown, GA 30125ActiveMLS ID #10824975, Trinie Davis, Keller Williams Northwest. GAMLS
- $249,9003 bd3 ba1.5k sqft16 Magnolia Blvd, Cedartown, GA 30125ActiveMLS ID #10824974, Trinie Davis, Keller Williams Northwest. GAMLS
- $249,9003 bd3 ba1.5k sqft20 Magnolia Blvd, Cedartown, GA 30125ActiveMLS ID #10823006, Trinie Davis, Keller Williams Northwest. GAMLS
- $249,9003 bd3 ba1.5k sqft24 Magnolia Blvd, Cedartown, GA 30125ActiveMLS ID #10823018, Trinie Davis, Keller Williams Northwest. GAMLS
- $249,9003 bd3 ba1.5k sqft22 Magnolia Blvd, Cedartown, GA 30125ActiveMLS ID #10823012, Trinie Davis, Keller Williams Northwest. GAMLS
- $257,4003 bd3 ba1.5k sqft26 Magnolia Blvd, Cedartown, GA 30125ActiveMLS ID #10824969, Trinie Davis, Keller Williams Northwest. GAMLS
- $295,0004 bd3 ba1.9k sqft1160 Cave Springs Rd, Cedartown, GA 30125ActiveMLS ID #10765264, Cooper Thompson, Barrett Brokers, LLC. GAMLS
- $206,0002 bd1 ba1k sqft255 Mildred Dr, Cedartown, GA 30125ActiveMLS ID #10789542, Sandra O'Neal, Keller Williams Northwest. GAMLS
- $249,9993 bd2 ba1.3k sqft636 Yarbrough Rd, Aragon, GA 30104ActiveMLS ID #10832193, Ashly R Ray, Armor Realty LLC. GAMLS
- $299,9004 bd3 ba1.8k sqft2602 Mountain Home Rd, Cedartown, GA 30125ActiveMLS ID #10811789, Tyler Short, Keller Williams Northwest. GAMLS
- $194,9002 bd1 ba924 sqft102 W Fairmount Ave, Cedartown, GA 30125ActiveMLS ID #10774984, Tony Baxter, Hometown Realty. GAMLS
- $248,0003 bd2 ba1.4k sqft117 Jack St SE, Silver Creek, GA 30173ActiveMLS ID #10797037, Ben Herring, eXp Realty. GAMLS
- $279,9003 bd2 ba1.3k sqft65 Wheeler Rd, Rockmart, GA 30153ActiveMLS ID #10813479, Hummel Group, Keller Williams Realty. GAMLS
