Be the very first to call this beautiful new construction ranch-style home your own! Thoughtfully designed with modern finishes and an open, inviting floor plan, this 3-bedroom, 2-bath home offers the perfect blend of comfort and functionality. Start your mornings with a cup of coffee or unwind in the evenings on the spacious covered front porch, where you’ll enjoy breathtaking sunset views and peaceful country living. Inside, the heart of the home is the stunning kitchen, featuring soft-close cabinets and drawers, gorgeous finishes, and an oversized island that’s perfect for gathering with family and friends, entertaining guests, or creating lasting memories.
Pending
$299,900
1260 County Road 118, Centre, AL 35960
3beds
1,738sqft
Single Family Residence
Built in 2026
0.5 Acres Lot
$296,200 Zestimate®
$173/sqft
$-- HOA
What's special
Entertaining guestsGorgeous finishesOversized islandBreathtaking sunset viewsSoft-close cabinets and drawersModern finishesOpen inviting floor plan
- 61 days
- 46
- 2
Likely to sell faster than
Zillow last checked:
Listing updated:
Listed by:
Judy Nichols 706-936-1481,
Keller Williams Signature Prop
Source: ValleyMLS,MLS#: 21923019
Facts & features
Interior
Bedrooms & bathrooms
- Bedrooms: 3
- Bathrooms: 2
- Full bathrooms: 2
Rooms
- Room types: Master Bedroom, Living Room, Bedroom 2, Bedroom 3, Kitchen, Bathroom 1, Bathroom 2
Primary bedroom
- Features: Ceiling Fan(s), Smooth Ceiling, Walk-In Closet(s), LVP
- Level: First
- Area: 399
- Dimensions: 21 x 19
Bedroom 2
- Features: Ceiling Fan(s), Smooth Ceiling, Walk-In Closet(s), LVP Flooring
- Level: First
- Area: 144
- Dimensions: 12 x 12
Bedroom 3
- Features: Ceiling Fan(s), LVP
- Level: First
- Area: 168
- Dimensions: 14 x 12
Bathroom 1
- Features: Granite Counters, LVP
- Level: First
- Area: 72
- Dimensions: 12 x 6
Bathroom 2
- Features: Granite Counters, LVP
- Level: First
- Area: 60
- Dimensions: 12 x 5
Kitchen
- Features: Granite Counters, Kitchen Island, Smooth Ceiling, LVP
- Level: First
- Area: 276
- Dimensions: 23 x 12
Living room
- Features: Ceiling Fan(s), Tray Ceiling(s), LVP
- Area: 315
- Dimensions: 21 x 15
Heating
- Central 1
Cooling
- Central 1
Features
- Has basement: No
- Has fireplace: No
- Fireplace features: None
Interior area
- Total interior livable area: 1,738 sqft
Property
Parking
- Parking features: Garage-Two Car, Attached Carport, Driveway-Concrete
Features
- Levels: One
- Stories: 1
Lot
- Size: 0.5 Acres
Construction
Type & style
- Home type: SingleFamily
- Architectural style: Ranch
- Property subtype: Single Family Residence
Materials
- Foundation: Slab
Condition
- New Construction
- New construction: Yes
- Year built: 2026
Details
- Builder name: MCGATHA CONSTRUCTION
Utilities & green energy
- Sewer: Septic Tank
- Water: Public
Community & HOA
Community
- Subdivision: Metes And Bounds
HOA
- Has HOA: No
Location
- Region: Centre
Financial & listing details
- Price per square foot: $173/sqft
- Date on market: 7/8/2026
Estimated market value
$296,200
$281,000 - $311,000
$2,038/mo
Price history
| Date | Event | Price |
|---|---|---|
| 7/31/2026 | Pending sale | $299,900$173/sqft |
Source:  ValleyMLS #21923019 Report a problem ValleyMLS #21923019 Report a problem | ||
| 7/8/2026 | Listed for sale | $299,900$173/sqft |
Source: ValleyMLS #21923019 Report a problem | ||
| 7/6/2026 | Listing removed | $299,900$173/sqft |
Source: ValleyMLS #21917617 Report a problem | ||
| 5/28/2026 | Listed for sale | $299,900$173/sqft |
Source: ValleyMLS #21917617 Report a problem | ||
| 5/12/2026 | Contingent | $299,900$173/sqft |
Source: ValleyMLS #21917617 Report a problem | ||
| 5/9/2026 | Listed for sale | $299,900$173/sqft |
Source: ValleyMLS #21917617 Report a problem | ||
Public tax history
Tax history is unavailable.
Monthly payment
Est. payment
Payment breakdown
Explore the cost of this home by adjusting the details. Changes won't be saved.Climate risks
Neighborhood: 35960
Nearby schools
Schools provided by the listing agent
- Elementary: Centre Elementary School
- Middle: Centre
- High: Cherokee County
Source: ValleyMLS. This data may not be complete. We recommend contacting the local school district to confirm school assignments for this home.
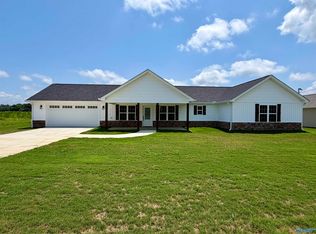


Similar homes
- $295,0004 bd2 ba1.8k sqft205 County Road 116, Centre, AL 35960For Sale
 MLS ID #21927320, Laura St. Clair. ValleyMLS
 - $324,9003 bd1 ba1.7k sqft120 County Road 538, Centre, AL 35960For Sale
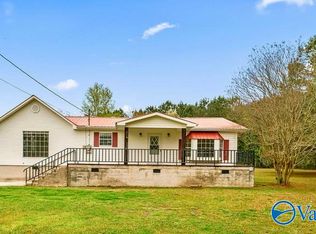 MLS ID #21912921, Judy Nichols. ValleyMLS
 - $344,9004 bd3 ba1.8k sqft75 Colleen Ct, Centre, AL 35960For Sale
 MLS ID #21921556, Greg Oliver. ValleyMLS
 - $269,0003 bd2 ba1.5k sqft195 Independence St, Centre, AL 35960For Sale
 MLS ID #21920520, Laura St. Clair. ValleyMLS
 - $299,9003 bd2 ba1.7k sqft320 County Road 212, Centre, AL 35960For Sale
 MLS ID #21460155, Stephanie Haynes, Southern Hometown Selling, LLC. GALMLS
 - $289,9003 bd2 ba1.5k sqft300 County Road 212, Centre, AL 35960For SaleMLS ID #21460153, Stephanie Haynes, Southern Hometown Selling, LLC. GALMLS
- $250,0003 bd2 ba1.5k sqft501 McSpadden Cir, Centre, AL 35960Active
 MLS ID #10822169, Jamie Patterson, Magnolia Realty Co.. GAMLS
 - $320,0002 bd2 ba1.9k sqft520 County Road 459, Centre, AL 35960ActiveMLS ID #10777910, Faith Benefield, Hometown Realty Brokerage LLC. GAMLS
- $205,0003 bd2 ba1k sqft1035 County Road 40, Centre, AL 35960ActiveMLS ID #10833692, Mark Haygood, Keller Williams Northwest. GAMLS
- $239,9003 bd2 ba1.3k sqft290 County Road 212, Centre, AL 35960For SaleMLS ID #21460162, Stephanie Haynes, Southern Hometown Selling, LLC. GALMLS
