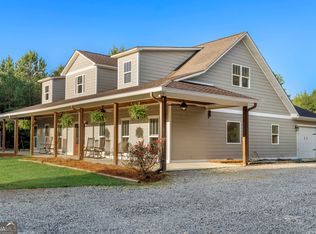
Welcome home to this beautiful Craftsman Style built home on a private secluded area of the neighborhood on 2.15 acres. In the winter time there is a view of the lake across the street. This Ranch home offers a level driveway into a 2 car garage with auto garage doors and an Electric car charging station of 48 AMPS, 240 volts. Step into the kitchen level hallway area with a large pantry, laundry room equipped with washer and dryer, a half bath, coat closet and an extra storage closet. As you move on into the home be prepared to be awed with the over sized granite island in the kitchen, perfect for entertaining and cooking. The open concept is perfect with the dining area that over flows to the living room area with a gas log fireplace. The fireplace is the only gas fed feature in the home. Moving around to the front door which leads out to a covered wrap around porch. The Formal dining area/study has it's own exterior door separate from the front door. The Primary suite is off the back of the home and has the same granite through out the primary bathroom with a large shower, separate soaking tub and large walk in closet. the upstairs offers a large bedroom/ game room/ bonus room/ playroom with a full bathroom. There is not a stitch of carpet in this home, the whole house has hardwood floors and tile in the bathrooms. The covered back deck over looks the back yard with a mason fireplace area, perfect for entertaining. This one is move in ready.
Active
Price cut: $30K (11/6)
$549,000
400 Lake View Cir, Summerville, GA 30747
4beds
2,426sqft
Single Family Residence
Built in 2022
2.15 Acres Lot
$543,700 Zestimate®
$226/sqft
$-- HOA
What's special
Gas log fireplaceHalf bathCovered wrap around porchLarge pantryLarge showerTile in the bathroomsCoat closet
- 42 days
- 492
- 45
Zillow last checked:
Listing updated:
Listed by:
Deborah M Hall 770-653-6967,
Crye-Leike, Realtors
Source: GAMLS,MLS#: 10869787
Facts & features
Interior
Bedrooms & bathrooms
- Bedrooms: 4
- Bathrooms: 4
- Full bathrooms: 3
- 1/2 bathrooms: 1
- Main level bathrooms: 2
- Main level bedrooms: 3
Rooms
- Room types: Bonus Room, Foyer, Great Room, Laundry, Office
Dining room
- Features: Dining Rm/Living Rm Combo, Seats 12+
Kitchen
- Features: Breakfast Area, Breakfast Bar, Country Kitchen, Kitchen Island, Pantry
Heating
- Electric, Forced Air, Propane
Cooling
- Ceiling Fan(s), Central Air, Electric, Zoned
Appliances
- Included: Dishwasher, Dryer, Electric Water Heater, Microwave, Refrigerator, Washer
- Laundry: In Hall, In Kitchen
Features
- Double Vanity, Master On Main Level, Tile Bath, Walk-In Closet(s)
- Flooring: Hardwood, Tile
- Windows: Double Pane Windows
- Basement: Boat Door,Exterior Entry,Partial,Unfinished
- Number of fireplaces: 1
- Fireplace features: Factory Built, Family Room, Gas Log
- Common walls with other units/homes: No Common Walls
Interior area
- Total structure area: 2,426
- Total interior livable area: 2,426 sqft
- Finished area above ground: 2,426
- Finished area below ground: 0
Property
Parking
- Total spaces: 4
- Parking features: Attached, Garage, Garage Door Opener, Kitchen Level, Side/Rear Entrance
- Has attached garage: Yes
Features
- Levels: One and One Half
- Stories: 1
- Patio & porch: Deck
- Has view: Yes
- View description: Lake
- Has water view: Yes
- Water view: Lake
- Waterfront features: No Dock Or Boathouse
- Body of water: None
Lot
- Size: 2.15 Acres
- Features: Level, Open Lot, Private
- Residential vegetation: Cleared, Partially Wooded
Details
- Additional structures: Workshop
- Parcel number: 0004800000041L26
- Other equipment: Satellite Dish
Construction
Type & style
- Home type: SingleFamily
- Architectural style: Craftsman,Ranch
- Property subtype: Single Family Residence
Materials
- Block, Brick, Concrete
- Foundation: Block, Pillar/Post/Pier
- Roof: Composition
Condition
- Resale
- New construction: No
- Year built: 2022
Utilities & green energy
- Electric: 220 Volts
- Sewer: Septic Tank
- Water: Public
- Utilities for property: Electricity Available, High Speed Internet, Underground Utilities, Water Available
Green energy
- Water conservation: Low-Flow Fixtures
Community & HOA
Community
- Features: None
- Security: Carbon Monoxide Detector(s), Smoke Detector(s)
- Subdivision: The Ridges/Britney Point
HOA
- Has HOA: No
- Services included: None
Location
- Region: Summerville
Financial & listing details
- Price per square foot: $226/sqft
- Tax assessed value: $507,400
- Annual tax amount: $3,581
- Date on market: 10/8/2026
- Cumulative days on market: 42 days
- Listing agreement: Exclusive Right To Sell
- Listing terms: Cash,Conventional,FHA,VA Loan
- Electric utility on property: Yes
Estimated market value
$543,700
$517,000 - $571,000
$2,759/mo
Price history
| Date | Event | Price |
|---|---|---|
| 11/6/2026 | Price change | $549,000-5.2%$226/sqft |
Source:  GAMLS #10869787 Report a problem | ||
| 10/8/2026 | Listed for sale | $579,000+43%$239/sqft |
Source:  FMLS GA #7851681 Report a problem | ||
| 5/11/2022 | Sold | $405,000$167/sqft |
Source: Public Record Report a problem | ||
| 2/7/2022 | Pending sale | $405,000$167/sqft |
Source: GAMLS #20015470 Report a problem | ||
| 1/31/2022 | Listed for sale | $405,000+350%$167/sqft |
Source: GAMLS #20015470 Report a problem | ||
| 9/21/2021 | Sold | $90,000$37/sqft |
Source: Public Record Report a problem | ||
Public tax history
| Year | Property taxes | Tax assessment |
|---|---|---|
| 2025 | $3,581 -5.5% | $202,960 +0.8% |
| 2024 | $3,790 +16.2% | $201,440 |
| 2023 | $3,262 +280.6% | $201,440 +475.6% |
| 2022 | $857 +447.6% | $34,995 +525% |
| 2021 | $157 | $5,599 |
Find assessor info on the county website
Monthly payment
Est. payment
Payment breakdown
Explore the cost of this home by adjusting the details. Changes won't be saved.Climate risks
Neighborhood: 30747
Nearby schools
Schools provided by the listing agent
- Elementary: Massey
- Middle: Summerville
- High: Chattooga
Source: GAMLS. This data may not be complete. We recommend contacting the local school district to confirm school assignments for this home.
Similar homes
- $549,9006 bd4 ba3.1k sqft355 Orchard Rd, Summerville, GA 30747Active
 MLS ID #10837069, Todd Seigler, Maximum One Community Realtors. GAMLS
- $375,0004 bd4 ba2.7k sqft89 Baker St, Summerville, GA 30747Active
 MLS ID #10831335, Allen Keen Jr., Allen Keen Realty, LLC. GAMLS
- $534,0004 bd4 ba3.5k sqft385 Tavern Ln, Trion, GA 30753Active
 MLS ID #10835018, Belle Jennings Templeton, WestBravo Corporation Realty. GAMLS
- $799,0004 bd3 ba3.3k sqft130 Apple Blossom Ln, Summerville, GA 30747For Sale
 National Land Realty
- $379,0003 bd3 ba2k sqft571 Frontier Cir, Summerville, GA 30747ActiveMLS ID #10827135, Lindsay Siniard, Elite Group Georgia. GAMLS
- $599,9993 bd2 ba1.8k sqft5948 Haywood Valley Rd, Summerville, GA 30747ActiveMLS ID #10753350, Debbie Hayes, Hardy Realty & Development Company. GAMLS
- $409,0003 bd2 ba2.4k sqft422 Ridgewood Cir, Summerville, GA 30747ActiveMLS ID #10798791, David Swift, Keller Williams Northwest. GAMLS
- $675,0005 bd4 ba3.6k sqft312 E Armuchee Rd, Summerville, GA 30747ActiveMLS ID #10762471, Stephen Douglas Graves, Hardy Realty & Development Company. GAMLS
- $589,9004 bd3 ba2.4k sqft3900 County Road 15, Gaylesville, AL 35973ActiveMLS ID #10778866, Keisha S Cline, Weiss Lake Realty. GAMLS
- $495,0003 bd2 ba1.7k sqft7360 Highway 48, Menlo, GA 30731ActiveMLS ID #10872496, Belle Jennings Templeton, WestBravo Corporation Realty. GAMLS
- $615,0005 bd4 ba2.7k sqft797 Old Dalton Rd NE, Rome, GA 30165ActiveMLS ID #10876961, Cole Allen, Hardy Realty & Development Company. GAMLS
- $329,0004 bd2 ba1.2k sqft1437 Ben Mosley Cir, Summerville, GA 30747ActiveMLS ID #10818295, Stephen Douglas Graves, Hardy Realty & Development Company. GAMLS
