Custom-Built Brick Beauty on 1+ Acre with Pool, Basement & Premium Finishes! Welcome home to this beautifully crafted custom-built brick residence offering 2,471 square feet of thoughtfully designed living space on a private 1.02-acre lot in one of Summerville's desirable established neighborhoods. From the moment you enter, you'll appreciate the inviting foyer featuring an elegant arched opening that leads into the spacious family room. Natural light pours through the adjoining sunroom, creating the perfect place to relax while enjoying peaceful backyard views. Step outside onto the rear deck and experience the quiet setting that makes this property truly special. The kitchen combines beauty and function with custom cabinetry, granite countertops, stainless steel appliances, and a pantry for additional storage. The oversized owner's suite serves as a true retreat, complete with a large walk-in closet and an impressive ensuite bath featuring double vanities, a relaxing garden tub, separate shower, and private water closet. Two additional generously sized bedrooms share a well-appointed full bath. Throughout the home you'll find exceptional craftsmanship, including stunning Brazilian Cherry hardwood flooring, solid wood interior doors, detailed trim work, and crown molding that add warmth and timeless character. Outside is where this property truly shines. The private fenced backyard was designed for entertaining, featuring a large in-ground swimming pool, covered outdoor bar, changing room, outdoor shower, and plenty of space for family gatherings, summer cookouts, or simply relaxing by the pool. Need additional space? The full unfinished basement with both interior and exterior access offers incredible flexibility for future expansion. Whether you envision a recreation room, home gym, workshop, music studio, office, guest suite, or additional storage, the possibilities are endless. If you've been searching for quality construction, generous living space, outstanding outdoor amenities, and room to grow, this exceptional property deserves a place at the top of your list. Schedule your private showing today!
Active
$409,000
422 Ridgewood Cir, Summerville, GA 30747
3beds
2,471sqft
Single Family Residence
Built in 2006
1.02 Acres Lot
$403,900 Zestimate®
$166/sqft
$-- HOA
What's special
Rear deckSpacious family roomStainless steel appliancesChanging roomPeaceful backyard viewsSolid wood interior doorsLarge walk-in closet
- 85 days
- 372
- 21
Zillow last checked:
Listing updated:
Listed by:
David Swift 706-767-6727,
Keller Williams Northwest
Source: GAMLS,MLS#: 10798791
Facts & features
Interior
Bedrooms & bathrooms
- Bedrooms: 3
- Bathrooms: 2
- Full bathrooms: 2
- Main level bathrooms: 2
- Main level bedrooms: 3
Rooms
- Room types: Bonus Room, Family Room, Foyer, Laundry, Office, Other, Sun Room
Heating
- Central
Cooling
- Central Air
Appliances
- Included: Cooktop, Double Oven, Dryer, Electric Water Heater, Microwave, Refrigerator, Washer
- Laundry: Other
Features
- Master On Main Level, Other, Separate Shower, Soaking Tub
- Flooring: Hardwood, Tile
- Basement: Unfinished
- Number of fireplaces: 1
- Fireplace features: Other
Interior area
- Total structure area: 2,471
- Total interior livable area: 2,471 sqft
- Finished area above ground: 2,471
- Finished area below ground: 0
Video & virtual tour
Property
Parking
- Parking features: Carport, Off Street, Parking Pad
- Has carport: Yes
- Has uncovered spaces: Yes
Features
- Levels: Two
- Stories: 2
- Has private pool: Yes
- Pool features: Pool/Spa Combo, In Ground
- Has spa: Yes
- Spa features: Bath
- Fencing: Back Yard,Privacy,Wood
Lot
- Size: 1.02 Acres
- Features: Other, Private, Sloped
Details
- Additional structures: Other, Shed(s)
- Parcel number: 000400000003700A
Construction
Type & style
- Home type: SingleFamily
- Architectural style: Brick 4 Side
- Property subtype: Single Family Residence
Materials
- Brick, Other
- Roof: Composition
Condition
- Resale
- New construction: No
- Year built: 2006
Utilities & green energy
- Sewer: Septic Tank
- Water: Public
- Utilities for property: Cable Available, Electricity Available, High Speed Internet, Phone Available, Water Available
Community & HOA
Community
- Features: None
- Subdivision: McCollum Thomas
HOA
- Has HOA: No
- Services included: None
Location
- Region: Summerville
Financial & listing details
- Price per square foot: $166/sqft
- Tax assessed value: $374,050
- Annual tax amount: $2,639
- Date on market: 7/3/2026
- Cumulative days on market: 85 days
- Listing agreement: Exclusive Right To Sell
- Electric utility on property: Yes
Estimated market value
$403,900
$384,000 - $424,000
$2,606/mo
Price history
| Date | Event | Price |
|---|---|---|
| 7/3/2026 | Listed for sale | $409,000-3.8%$166/sqft |
Source:  GAMLS #10798791 Report a problem GAMLS #10798791 Report a problem | ||
| 3/22/2025 | Listing removed | $425,000$172/sqft |
Source: GAMLS #10386110 Report a problem | ||
| 9/28/2024 | Listed for sale | $425,000+1.4%$172/sqft |
Source:  FMLS GA #7463221 Report a problem FMLS GA #7463221 Report a problem | ||
| 1/10/2024 | Listing removed | -- |
Source: Owner Report a problem | ||
| 10/10/2023 | Listed for sale | $419,000+23.6%$170/sqft |
Source: Owner Report a problem | ||
| 6/1/2023 | Listing removed | $339,000$137/sqft |
Source: GAMLS #20089715 Report a problem | ||
| 2/25/2023 | Price change | $339,000-2.9%$137/sqft |
Source: GAMLS #20089715 Report a problem | ||
| 12/1/2022 | Listed for sale | $349,000+20.3%$141/sqft |
Source: GAMLS #20089715 Report a problem | ||
| 10/15/2021 | Listing removed | -- |
Source: Owner Report a problem | ||
| 6/23/2021 | Listed for sale | $290,000+48.7%$117/sqft |
Source: Owner Report a problem | ||
| 9/22/2017 | Sold | $195,000+32.2%$79/sqft |
Source: Greater Chattanooga Realtors #1266874 Report a problem | ||
| 3/28/2014 | Sold | $147,500-20.3%$60/sqft |
Source: Public Record Report a problem | ||
| 1/30/2006 | Sold | $185,000$75/sqft |
Source: Public Record Report a problem | ||
Public tax history
| Year | Property taxes | Tax assessment |
|---|---|---|
| 2025 | $2,605 -7.7% | $149,620 -1.5% |
| 2024 | $2,821 -8.8% | $151,940 -2.4% |
| 2023 | $3,093 +31.6% | $155,620 +58.8% |
| 2022 | $2,351 +19.1% | $97,975 +35% |
| 2021 | $1,973 -2.5% | $72,572 |
| 2020 | $2,024 +5.3% | $72,572 +1.1% |
| 2019 | $1,923 +4.3% | $71,749 +4.1% |
| 2018 | $1,845 0% | $68,897 |
| 2017 | $1,845 | $68,897 -3.2% |
| 2016 | -- | $71,142 +10.7% |
| 2015 | $1,768 +6.3% | $64,285 0% |
| 2014 | $1,664 | $64,286 +0% |
| 2013 | $1,664 | $64,285 |
| 2012 | -- | -- |
| 2011 | -- | -- |
| 2010 | -- | -- |
| 2009 | -- | -- |
Find assessor info on the county website
Monthly payment
Est. payment
Payment breakdown
Explore the cost of this home by adjusting the details. Changes won't be saved.Climate risks
Neighborhood: 30747
Nearby schools
Schools provided by the listing agent
- Elementary: Massey
- Middle: Summerville
- High: Chattooga
Source: GAMLS. This data may not be complete. We recommend contacting the local school district to confirm school assignments for this home.

Similar homes
- $384,0003 bd3 ba2k sqft571 Frontier Cir, Summerville, GA 30747Active

 MLS ID #10827135, Lindsay Siniard, Elite Group Georgia. GAMLS
 - $339,9003 bd2 ba2.3k sqft90 Sunset Dr, Summerville, GA 30747For Sale
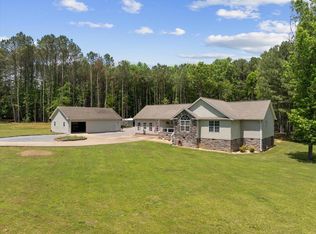 MLS ID #1534537, Tanner Heyer. Greater Chattanooga Realtors
 - $349,0004 bd4 ba2.8k sqft189 Sturdivant Dr, Summerville, GA 30747Active
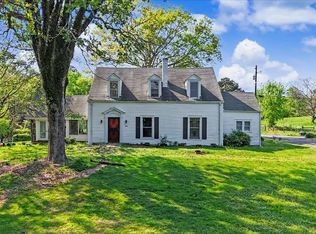 MLS ID #10728943, Jacob Calvert, Ansley RE | Christie's Int'l RE. GAMLS
 - $319,9003 bd2 ba1.3k sqft151 Calland Dr, Summerville, GA 30747Active
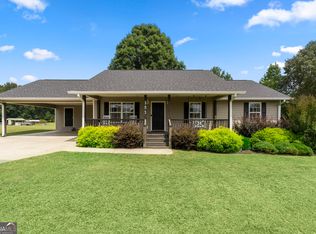 MLS ID #10838651, Rachel Groce, Realty One Group Edge. GAMLS
 - $405,0004 bd3 ba2.3k sqft1 River Place Dr SW, Rome, GA 30165ActiveMLS ID #10850923, Della Gore, Toles, Temple & Wright, Inc.. GAMLS
- $329,0004 bd2 ba1.2k sqft1437 Ben Mosley Cir, Summerville, GA 30747ActiveMLS ID #10818295, Stephen Douglas Graves, Hardy Realty & Development Company. GAMLS
- $255,0003 bd2 ba1.8k sqft206 Hammond Dr, Summerville, GA 30747ActiveMLS ID #10708468, Cole Allen, Hardy Realty & Development Company. GAMLS
- $375,0003 bd3 ba1.9k sqft596 Riverhaven Ln, Menlo, GA 30731ActiveMLS ID #10789006, Belle Jennings Templeton, WestBravo Corporation Realty. GAMLS
- $429,9004 bd4 ba3.3k sqft109 Rollingwood Cir, Rome, GA 30165ActiveMLS ID #10799376, Jonathan W Harris, Toles, Temple & Wright, Inc.. GAMLS
- $375,0003 bd2 ba1.5k sqft1328 Monroe Green Rd, Trion, GA 30753ActiveMLS ID #10833432, Belle Jennings Templeton, WestBravo Corporation Realty. GAMLS
- $370,0005 bd3 ba2.3k sqft108 Thornwood Dr SW, Rome, GA 30165ActiveMLS ID #10841298, Daniel Smith, Keller Williams Northwest. GAMLS
- $444,9004 bd3 ba3.1k sqft822 Old Dalton Rd, Rome, GA 30165ActiveMLS ID #10835466, Chris Garner, Maximum One Community Realtors. GAMLS
