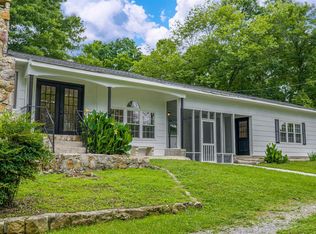
LITTLE RIVER LOG CABIN-Overlooking the West Fork of Little River, this cozy cabin awaits for you. Upon entering, you are greeted with an open floor plan. The living room showcases a stunning fireplace and a stunning chandelier. The kitchen features new appliances and leathered granite countertops. New yellow pine hardwood flooring flows throughout the home except for the bathrooms which features new tile. The home has a one-car garage, a workshop area, and a detached building. Outdoors, you have a beautiful view of the river from the 8x24 covered back porch and lower patio area. Additionally adjoining lots available for purchase. Close to downtown Mentone. LISTING REALTOR® RELATED TO SELLER!
For sale
Price cut: $1K (9/4)
$378,000
1162 County Road 648, Mentone, AL 35984
3beds
1,425sqft
Single Family Residence
Built in 1988
1 Acres Lot
$369,300 Zestimate®
$265/sqft
$-- HOA
What's special
One-car garageLower patio areaStunning fireplaceNew appliancesStunning chandelierLeathered granite countertopsOpen floor plan
- 350 days
- 371
- 18
Zillow last checked:
Listing updated:
Listed by:
Sady McKee 256-605-4401,
Re/Max Property Center
Source: ValleyMLS,MLS#: 21902734
Facts & features
Interior
Bedrooms & bathrooms
- Bedrooms: 3
- Bathrooms: 2
- Full bathrooms: 2
Rooms
- Room types: Master Bedroom, Living Room, Bedroom 2, Dining Room, Bedroom 3, Kitchen, Bathroom 2, Bath:EnsuiteFull
Primary bedroom
- Features: Wood Floor
- Level: First
- Area: 154
- Dimensions: 14 x 11
Bedroom 2
- Features: Wood Floor
- Level: First
- Area: 132
- Dimensions: 12 x 11
Bedroom 3
- Features: Wood Floor
- Level: First
- Area: 121
- Dimensions: 11 x 11
Bathroom 1
- Features: Tile
- Level: First
- Area: 60
- Dimensions: 10 x 6
Bathroom 2
- Features: Tile
- Level: First
- Area: 40
- Dimensions: 8 x 5
Dining room
- Features: 10’ + Ceiling, Vaulted Ceiling(s), Wood Floor
- Level: First
- Area: 154
- Dimensions: 14 x 11
Kitchen
- Features: 10’ + Ceiling, Granite Counters, Wood Floor
- Level: First
- Area: 120
- Dimensions: 12 x 10
Living room
- Features: 10’ + Ceiling, Fireplace, Vaulted Ceiling(s), Wood Floor
- Level: First
- Area: 384
- Dimensions: 24 x 16
Heating
- Central 1
Cooling
- Central 1
Appliances
- Included: Range, Dishwasher
Features
- Basement: Crawl Space
- Has fireplace: Yes
- Fireplace features: Masonry
Interior area
- Total interior livable area: 1,425 sqft
Property
Parking
- Parking features: Garage-One Car, Workshop in Garage, Driveway-Gravel
Features
- Patio & porch: Covered, Covered Patio, Covered Porch, Deck, Front Porch, Patio
- Waterfront features: River
- Body of water: Little River West
Lot
- Size: 1 Acres
- Topography: Sloping
Details
- Parcel number: 1005220001036.000
Construction
Type & style
- Home type: SingleFamily
- Property subtype: Single Family Residence
Condition
- New construction: No
- Year built: 1988
Utilities & green energy
- Water: Public
Community & HOA
Community
- Subdivision: Mrs Walter Lide
HOA
- Has HOA: No
Location
- Region: Mentone
Financial & listing details
- Price per square foot: $265/sqft
- Tax assessed value: $219,100
- Annual tax amount: $1,295
- Date on market: 10/30/2025
Estimated market value
$369,300
$351,000 - $388,000
$1,462/mo
Price history
| Date | Event | Price |
|---|---|---|
| 9/4/2026 | Price change | $378,000-0.3%$265/sqft |
Source:  ValleyMLS #21902734 Report a problem ValleyMLS #21902734 Report a problem | ||
| 7/18/2026 | Price change | $379,000-2.6%$266/sqft |
Source: ValleyMLS #21902734 Report a problem | ||
| 6/27/2026 | Price change | $389,000-2.5%$273/sqft |
Source: ValleyMLS #21902734 Report a problem | ||
| 6/12/2026 | Price change | $399,000-2.4%$280/sqft |
Source: ValleyMLS #21902734 Report a problem | ||
| 5/13/2026 | Price change | $409,000-1.4%$287/sqft |
Source: ValleyMLS #21902734 Report a problem | ||
| 4/6/2026 | Price change | $415,000-1%$291/sqft |
Source: ValleyMLS #21902734 Report a problem | ||
| 3/11/2026 | Price change | $419,000-1.4%$294/sqft |
Source: ValleyMLS #21902734 Report a problem | ||
| 2/6/2026 | Price change | $424,900-2.3%$298/sqft |
Source: ValleyMLS #21902734 Report a problem | ||
| 12/24/2025 | Price change | $434,900-1.1%$305/sqft |
Source: ValleyMLS #21902734 Report a problem | ||
| 12/3/2025 | Price change | $439,900-2.2%$309/sqft |
Source: ValleyMLS #21902734 Report a problem | ||
| 10/30/2025 | Listed for sale | $449,900$316/sqft |
Source: ValleyMLS #21902734 Report a problem | ||
Public tax history
| Year | Property taxes | Tax assessment |
|---|---|---|
| 2025 | $1,295 +7% | $36,480 +7% |
| 2024 | $1,211 +113.7% | $34,100 +113.7% |
| 2023 | $567 -4% | $15,960 -4% |
| 2022 | $590 +22.6% | $16,620 +22.6% |
| 2021 | $481 | $13,560 |
| 2020 | $481 +10.5% | $13,560 -1.9% |
| 2017 | $436 | $13,820 |
| 2015 | $436 +0.3% | $13,820 +0.3% |
| 2014 | $434 | $13,780 |
| 2013 | -- | $13,780 |
| 2012 | -- | $13,780 |
| 2011 | -- | $13,780 |
| 2010 | -- | $13,780 |
Find assessor info on the county website
Monthly payment
Est. payment
Payment breakdown
Explore the cost of this home by adjusting the details. Changes won't be saved.Climate risks
Neighborhood: 35984
Nearby schools
Schools provided by the listing agent
- Elementary: Valley Head Elementary
- Middle: Valley Head
- High: Valley Head
Source: ValleyMLS. This data may not be complete. We recommend contacting the local school district to confirm school assignments for this home.
Similar homes
- $369,9003 bd3 ba1.2k sqft60 County Road 1951, Mentone, AL 35984For Sale
 MLS ID #21930684, Laylon Cox. ValleyMLS
 - $375,0003 bd2 ba1.5k sqft5528 County Road 106, Mentone, AL 35984For Sale
 MLS ID #21928877, Donna Willingham. ValleyMLS
 - $375,0003 bd3 ba1.8k sqft373 Gray Rd, Mentone, AL 35984For Sale
 MLS ID #21923893, Chad Williams. ValleyMLS
 - $340,0003 bd3 ba1.8k sqft4182 State Highway 117, Mentone, AL 35984For Sale
 MLS ID #21920421, Ashley Manning. ValleyMLS
 - $375,0003 bd3 ba1.9k sqft596 Riverhaven Ln, Menlo, GA 30731Active
 MLS ID #10789006, Belle Jennings Templeton, WestBravo Corporation Realty. GAMLS
 - $379,0003 bd3 ba2k sqft571 Frontier Cir, Summerville, GA 30747ActiveMLS ID #10827135, Lindsay Siniard, Elite Group Georgia. GAMLS
