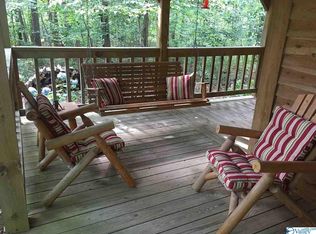
Exciting Mentone opportunity, Now $365,000 with an $8,500 buyer incentive. This freshly updated 3BR/2BA home on 0.75 acres delivers bright, cheerful living with hardwood floors, smooth ceilings, and a soaring living room centered around a cozy gas log fireplace. The modern kitchen shines with a farmhouse sink, and the screened-in porch is perfect for enjoying Mentone’s mountain air. A 2-car garage plus a powered 2-story shed add incredible bonus space for hobbies or storage. Move-in ready, full of charm.
For sale
Price cut: $10K (8/28)
$365,000
4393 County Road 106, Mentone, AL 35984
3beds
1,817sqft
Single Family Residence
Built in 1994
0.75 Acres Lot
$-- Zestimate®
$201/sqft
$-- HOA
What's special
Farmhouse sinkCozy gas log fireplaceModern kitchenSmooth ceilingsHardwood floorsScreened-in porchBright cheerful living
- 207 days
- 230
- 27
Zillow last checked:
Listing updated:
Listed by:
Ashley Manning 256-635-8798,
Southern Properties Agency Inc
Source: ValleyMLS,MLS#: 21912345
Facts & features
Interior
Bedrooms & bathrooms
- Bedrooms: 3
- Bathrooms: 2
- Full bathrooms: 2
Rooms
- Room types: Master Bedroom, Living Room, Bedroom 2, Dining Room, Bedroom 3, Kitchen, Bath:Full, Bath:EnsuiteFull
Primary bedroom
- Features: 10’ + Ceiling, Ceiling Fan(s), Crown Molding, Carpet, Smooth Ceiling
- Level: First
- Area: 210
- Dimensions: 14 x 15
Bedroom 2
- Features: 9’ Ceiling, Ceiling Fan(s), Crown Molding, Carpet, Smooth Ceiling
- Level: First
- Area: 144
- Dimensions: 12 x 12
Bedroom 3
- Features: 9’ Ceiling, Ceiling Fan(s), Crown Molding, Carpet, Smooth Ceiling
- Level: First
- Area: 121
- Dimensions: 11 x 11
Bathroom 1
- Features: 9’ Ceiling, Smooth Ceiling, LVP
- Level: First
- Area: 99
- Dimensions: 9 x 11
Bathroom 2
- Level: First
- Area: 40
- Dimensions: 5 x 8
Dining room
- Features: 9’ Ceiling, Crown Molding, Smooth Ceiling, Wood Floor
- Level: First
- Area: 143
- Dimensions: 13 x 11
Kitchen
- Features: Bay WDW, Eat-in Kitchen, Kitchen Island, Pantry, Smooth Ceiling, Wood Floor
- Level: First
- Area: 266
- Dimensions: 14 x 19
Living room
- Features: Ceiling Fan(s), Smooth Ceiling, Vaulted Ceiling(s), Wood Floor
- Level: First
- Area: 300
- Dimensions: 15 x 20
Heating
- Central 1
Cooling
- Central 1
Features
- Open Floorplan
- Basement: Crawl Space
- Number of fireplaces: 1
- Fireplace features: Gas Log, One
Interior area
- Total interior livable area: 1,817 sqft
Property
Parking
- Parking features: Garage-Attached, Driveway-Concrete
Features
- Levels: One
- Stories: 1
- Patio & porch: Screened Porch
Lot
- Size: 0.75 Acres
- Features: Cleared
Details
- Additional structures: Outbuilding
- Parcel number: 1301020000012003
Construction
Type & style
- Home type: SingleFamily
- Architectural style: Ranch
- Property subtype: Single Family Residence
Condition
- New construction: No
- Year built: 1994
Utilities & green energy
- Sewer: Septic Tank
- Water: Public
Community & HOA
Community
- Subdivision: Metes And Bounds
HOA
- Has HOA: No
Location
- Region: Mentone
Financial & listing details
- Price per square foot: $201/sqft
- Date on market: 3/16/2026
Estimated market value
Not available
Estimated sales range
Not available
Not available
Price history
| Date | Event | Price |
|---|---|---|
| 8/28/2026 | Price change | $365,000-2.7%$201/sqft |
Source:  ValleyMLS #21912345 Report a problem ValleyMLS #21912345 Report a problem | ||
| 6/29/2026 | Price change | $375,000-2%$206/sqft |
Source: ValleyMLS #21912345 Report a problem | ||
| 5/20/2026 | Price change | $382,500-0.6%$211/sqft |
Source: ValleyMLS #21912345 Report a problem | ||
| 3/16/2026 | Listed for sale | $385,000$212/sqft |
Source: ValleyMLS #21912345 Report a problem | ||
Public tax history
Tax history is unavailable.
Monthly payment
Est. payment
Payment breakdown
Explore the cost of this home by adjusting the details. Changes won't be saved.Climate risks
Neighborhood: 35984
Nearby schools
Schools provided by the listing agent
- Elementary: Valley Head Elementary
- Middle: Valley Head
- High: Valley Head High
Source: ValleyMLS. This data may not be complete. We recommend contacting the local school district to confirm school assignments for this home.

Similar homes
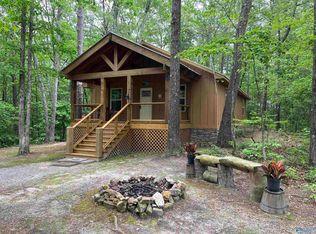
- $375,0003 bd2 ba1.5k sqft5528 County Road 106, Mentone, AL 35984For Sale
 MLS ID #21928877, Donna Willingham. ValleyMLS
 - $399,0003 bd3 ba1.7k sqft2030 County Road 625, Mentone, AL 35984For Sale
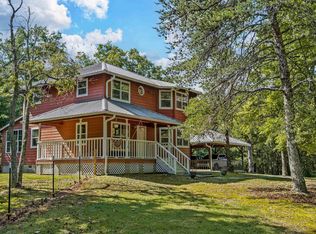 MLS ID #21928887, Ashley Manning. ValleyMLS
 - $340,0003 bd3 ba1.8k sqft4182 State Highway 117, Mentone, AL 35984For Sale
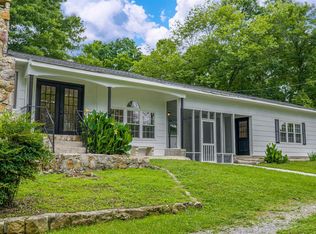 MLS ID #21920421, Ashley Manning. ValleyMLS
 - $369,9003 bd3 ba1.2k sqft60 County Road 1951, Mentone, AL 35984For Sale
 MLS ID #21930684, Laylon Cox. ValleyMLS
 - $375,0003 bd3 ba1.9k sqft596 Riverhaven Ln, Menlo, GA 30731Active
 MLS ID #10789006, Belle Jennings Templeton, WestBravo Corporation Realty. GAMLS
 - $384,0003 bd3 ba2k sqft571 Frontier Cir, Summerville, GA 30747ActiveMLS ID #10827135, Lindsay Siniard, Elite Group Georgia. GAMLS
- $319,9003 bd2 ba1.3k sqft151 Calland Dr, Summerville, GA 30747ActiveMLS ID #10838651, Rachel Groce, Realty One Group Edge. GAMLS
