MOUNTAIN VIEWS + GORGEOUS KITCHEN + SPA-LIKE PRIMARY SUITE! This 2024 manufactured home pairs an inviting, open layout with beautiful finishes and a mountain backdrop. Decorative ceiling beams, wood-look flooring and a stone-surround fireplace bring warmth and character to the main living spaces, with plenty of room to gather, entertain or simply relax.
The kitchen stands out with white cabinetry, stainless steel appliances and a large island featuring seating and open shelving. The adjoining dining area keeps everyone connected and opens onto the covered back porch for easy outdoor dining.
The spacious primary suite features a walk-in closet, double vanities, a separate walk-in shower and a soaker tub- giving you a relaxing place to recharge. Additional walk-in closets offer generous storage, and a separate laundry room adds everyday convenience.
Outside, enjoy covered front and back porches, mature trees and an open yard with room to garden, play or take in the scenery. From coffee with a mountain view to cozy evenings by the fireplace, this home offers plenty to love!
For sale
$250,000
1903 Mason Rd, Rising Fawn, GA 30738
3beds
1,980sqft
Manufactured Home
Built in 2024
0.61 Acres Lot
$-- Zestimate®
$126/sqft
$-- HOA
What's special
Stone-surround fireplaceMountain viewsSpacious primary suiteInviting open layoutStainless steel appliancesWalk-in closetSeparate walk-in shower
- 7 days
- 332
- 47
Likely to sell faster than
Zillow last checked:
Listing updated:
Listed by:
Jaylynn Worley 256-609-2638,
BHHS Southern Routes Realty
Source: Greater Chattanooga Realtors,MLS#: 1545019
Facts & features
Interior
Bedrooms & bathrooms
- Bedrooms: 3
- Bathrooms: 2
- Full bathrooms: 2
Heating
- Central
Cooling
- Central Air
Appliances
- Included: Dishwasher, Microwave, Oven, Refrigerator, Range Hood
- Laundry: Laundry Room
Features
- Kitchen Island
- Has basement: No
- Number of fireplaces: 1
Interior area
- Total structure area: 1,980
- Total interior livable area: 1,980 sqft
- Finished area above ground: 1,980
Property
Parking
- Parking features: Driveway, Gravel
Features
- Levels: One
- Patio & porch: Front Porch, Rear Porch, Porch - Covered
- Exterior features: Private Yard
- Pool features: Above Ground
- Has view: Yes
Lot
- Size: 0.61 Acres
- Dimensions: 1 x 1 x 1
Details
- Parcel number: 028 00 003 02
Construction
Type & style
- Home type: MobileManufactured
- Architectural style: Modular
- Property subtype: Manufactured Home
Materials
- Vinyl Siding
- Foundation: Brick/Mortar, Permanent
- Roof: Shingle
Condition
- New construction: No
- Year built: 2024
Utilities & green energy
- Sewer: Septic Tank
- Water: Public
- Utilities for property: Electricity Connected, Water Connected
Community & HOA
Community
- Subdivision: None
HOA
- Has HOA: No
Location
- Region: Rising Fawn
Financial & listing details
- Price per square foot: $126/sqft
- Tax assessed value: $262,035
- Annual tax amount: $2,204
- Date on market: 10/22/2026
- Listing terms: Cash,Conventional,FHA,USDA Loan,VA Loan
Estimated market value
Not available
Estimated sales range
Not available
Not available
Price history
| Date | Event | Price |
|---|---|---|
| 10/22/2026 | Listed for sale | $250,000+150%$126/sqft |
Source: Greater Chattanooga Realtors #1545019 Report a problem | ||
| 2/1/2024 | Sold | $100,000$51/sqft |
Source: Public Record Report a problem | ||
Public tax history
| Year | Property taxes | Tax assessment |
|---|---|---|
| 2025 | $1,512 +42.7% | $104,814 +115.1% |
| 2024 | $1,060 +6.9% | $48,720 +8.2% |
| 2023 | $991 -0.9% | $45,040 |
| 2022 | $1,000 -0.8% | $45,040 |
| 2021 | $1,008 +65.2% | $45,040 +72.2% |
| 2020 | $610 -1% | $26,160 |
| 2019 | $616 -1.8% | $26,160 |
| 2018 | $628 | $26,160 |
| 2017 | $628 | $26,160 |
Find assessor info on the county website
Monthly payment
Climate risks
Neighborhood: 30738
Nearby schools
Schools provided by the listing agent
- Elementary: Dade County Elementary
- Middle: Dade County Middle
- High: Dade County High
Source: Greater Chattanooga Realtors. This data may not be complete. We recommend contacting the local school district to confirm school assignments for this home.
Similar homes
- $329,0003 bd3 ba1.7k sqft2031 S Highway 11 Hwy, Rising Fawn, GA 30738For Sale
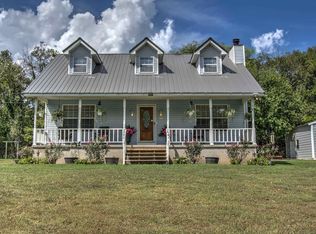 MLS ID #1542736, Robin Garner. Greater Chattanooga Realtors
- $249,9003 bd2 ba2.1k sqft3082 Highway 337, Menlo, GA 30731For Sale
 MLS ID #1545356, Joanna Jackson. Greater Chattanooga Realtors
- $229,9003 bd2 ba1.9k sqft170 County Road 732, Henagar, AL 35978New Construction
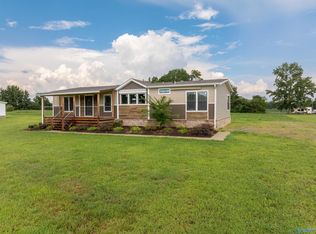 MLS ID #21895773, Trevor Davis. ValleyMLS
- $285,0004 bd2 ba2k sqft4497 County Road 159, Flat Rock, AL 35966For Sale
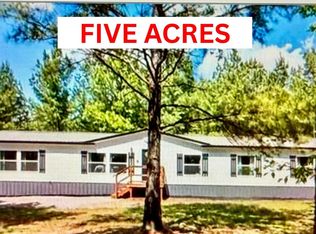 MLS ID #21916097, Michelle Brewer. ValleyMLS
