Skip main navigation
Sold for $237,000
  • $237,000

    1216 Frazier Dr, Dalton, GA 30721

    3beds
    2baths
    1,392sqft
    Single Family Residence
    Built in 2017
    -- sqft lot
    $238,100 Zestimate®
    $170/sqft
    $1,795 Estimated rent

    Home value

    $238,100

    $214,000 - $264,000

    $1,795/mo

    Zestimate® history
    Loading
    Loading...

    Owner options

    List your home for rent

    $1,795/mo

    Rent Zestimate®

    Find your next renter with Zillow Rental Manager. Plus, with online applications, you can quickly screen prospective tenants – for free.

    Learn more

    $1,795/mo

    Rent Zestimate®

    Refinance and save

    $1,497/mo

    Est. payment

    Refinancing to a lower rate could help reduce your monthly payments and save thousands over the life of the loan.

    See today's rates

    $1,497/mo

    Est. payment

    Explore your selling options

    Work with a Zillow partner agent

    Leverage their expertise and Zillow's premium Showcase listings to get your home seen by more buyers.

    Get started

    List with your own agent

    Get your home in front of millions of buyers by listing it on Zillow.

    Learn how to do it

    Sell it yourself

    Take full control of how buyers see your home on Zillow by listing For Sale by Owner (FSBO).

    List your home

    What's special

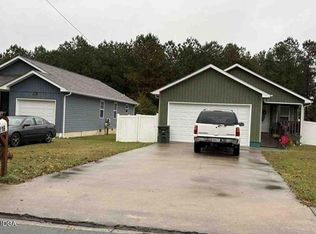
    This is the one!! Beautiful Spacious 3 bed 2 bath Home in the heart of Dalton Georgia. This well maintained, budget friendly property wont be available for long. Key features include an ideal floor plan, spacious rooms and bathrooms, a plain lot with a white fence in the back yard, and of course an ideal location. This is a must-see. Schedule your showing today

    Zillow last checked:

    Listing updated:

    Listed by:

    Rafael Ortiz,

    Keller Williams Heritage

    Bought with:

    Manuel Meza, 245642

    Peach Realty, Inc

    Source: Carpet Capital AOR,MLS#: 135674MLS Logo

    Facts & features

    Interior

    Bedrooms & bathrooms
    • Bedrooms: 3
    • Bathrooms: 2
    Rooms
    • Room types: None
    Primary bedroom
    • Level: First
    Primary bathroom
    • Description: Full/Main
    • Features: Shower Only
    Heating
    • Central
    Cooling
    • Central Air
    Appliances
    • Included: Dishwasher, Built-In Electric Range, Refrigerator
    • Laundry: Other
    Features
    • Smooth Ceiling(s), Ceiling Fan(s), Walk-In Closet(s), Pantry(s)
    • Flooring: Laminate
    • Windows: Vinyl Frame
    • Attic: Access Panel
    • Has fireplace: No
    • Fireplace features: None
    Interior area
    • Total structure area: 1,392
    • Total interior livable area: 1,392 sqft
    • Finished area above ground: 0
    • Finished area below ground: 0

    Property

    Parking
    • Total spaces: 2
    • Parking features: Attached Garage - 2 Cars
    • Attached garage spaces: 2
    • Has uncovered spaces: Yes
    Features
    • Levels: One
    • Fencing: Enclosed
    Lot
    • Features: Level-Mostly
    Details
    • Parcel number: 1217902042

    Construction

    Type & style
    • Home type: SingleFamily
    • Architectural style: Ranch
    • Property subtype: Single Family Residence
    Materials
    • Vinyl Siding
    • Foundation: Crawl Space/Masonry
    • Roof: Composition,Ridge Vent(s)
    Condition
    • Year built: 2017

    Utilities & green energy

    • Sewer: Public Sewer
    • Water: Public

    Community & HOA

    Community
    • Subdivision: Spence Subdivision Phase 1
    Location
    • Region: Dalton

    Financial & listing details

    • Price per square foot: $170/sqft
    • Tax assessed value: $250,941
    • Annual tax amount: $2,209
    • Date on market: 5/28/2026
    • Listing terms: Possession at Closing

    Price history

    DateEventPrice
    7/27/2026Sold$237,000-1.2%$170/sqft
    Source: Public Record Report a problem
    6/24/2026Pending sale$239,900$172/sqft
    Source: Carpet Capital AOR #135674 Report a problem
    6/12/2026Price change$239,900-1.7%$172/sqft
    Source: Carpet Capital AOR #135674 Report a problem
    6/11/2026Price change$244,000-0.4%$175/sqft
    Source: Carpet Capital AOR #135674 Report a problem
    5/28/2026Listed for sale$245,000+29%$176/sqft
    Source: Carpet Capital AOR #135674 Report a problem
    5/26/2026Sold$189,900-15.6%$136/sqft
    Source: Public Record Report a problem
    6/7/2022Sold$224,900+80.1%$162/sqft
    Source: Public Record Report a problem
    5/18/2018Sold$124,900-10.7%$90/sqft
    Source: Public Record Report a problem
    12/8/2017Sold$139,900$101/sqft
    Source: Public Record Report a problem

    Public tax history

    YearProperty taxesTax assessment
    2025$2,210 +3.7%$100,376 +32.2%
    2024$2,132 +17.1%$75,934 +14.8%
    2023$1,821 +366.4%$66,122 +17.3%
    2022$390 -8.6%$56,365
    2021$427 -4.1%$56,365
    2020$445 -74.6%$56,365 +1.2%
    2019$1,755 +1.6%$55,700
    2018$1,727 $55,700
    Find assessor info on the county website

    Neighborhood: 30721

    Nearby schools

    GreatSchools rating
    Schools provided by the listing agent
    • Elementary: Eastside
    • Middle: Eastbrook
    • High: Southeast

    Source: Carpet Capital AOR. This data may not be complete. We recommend contacting the local school district to confirm school assignments for this home.

    Get a cash offer in 3 minutes
    Find out how much your home could sell for in as little as 3 minutes with a no-obligation cash offer.
    Estimated market value
    $238,100
    Get a cash offer in 3 minutes
    Find out how much your home could sell for in as little as 3 minutes with a no-obligation cash offer.
    Estimated market value
    $238,100