Come check out this beautiful mountain view home, in gorgeous fort mountain estates, just minutes from fort mountain state park. and just 20 minutes from Elijay and chatsworth. nice quit mountain community with abundant wildlife, lots of hiking trails with lakes and a community clubhouse. this home features three bedrooms with one and a half bath upstairs. another bedroom with full bath on the main floor with full kitchen featuring granite countertops, large dining area with sunroom and new deck to capture beautiful mountain views. large basement with bonus room and plenty of room for storage, with extra room on back which leads to lower deck overlooking fenced back yard, home has been beautifully landscaped. owner has done lots of upgrades on the home but still has some work left to do. could be excellent investment opportunity for buyer, since home is priced thousands under market value. book your showing today!
For sale
Price increase: $25K (10/19)
$325,000
486 Apache Trl, Chatsworth, GA 30705
4beds
1,680sqft
Single Family Residence
Built in 1975
1.2 Acres Lot
$315,000 Zestimate®
$193/sqft
$25/mo HOA
What's special
Beautiful mountain view homeBeautifully landscaped
- 14 days
- 403
- 23
Zillow last checked:
Listing updated:
Listed by:
Dennis Cheever 423-558-6345,
United Real Estate Experts
Source: Greater Chattanooga Realtors,MLS#: 1544820
Facts & features
Interior
Bedrooms & bathrooms
- Bedrooms: 4
- Bathrooms: 3
- Full bathrooms: 2
- 1/2 bathrooms: 1
Bedroom
- Level: Third
Bedroom
- Level: Third
Bedroom
- Level: Third
Bedroom
- Level: Second
Bathroom
- Level: Third
Bathroom
- Level: Second
Other
- Level: Third
Dining room
- Level: Second
Kitchen
- Level: Second
Living room
- Level: Second
Heating
- Central, Electric
Cooling
- Central Air, Ceiling Fan(s), Electric
Appliances
- Included: Built-In Electric Range, Built-In Electric Oven, Dishwasher, Electric Water Heater, Water Heater
- Laundry: In Basement, Electric Dryer Hookup, Lower Level, Washer Hookup
Features
- Ceiling Fan(s), Granite Counters, Soaking Tub, Storage
- Flooring: Concrete, Ceramic Tile, Hardwood, Laminate
- Basement: Unfinished
- Number of fireplaces: 1
- Fireplace features: Living Room, Wood Burning
Interior area
- Total structure area: 1,680
- Total interior livable area: 1,680 sqft
- Finished area above ground: 1,680
Property
Parking
- Total spaces: 4
- Parking features: Driveway, Garage
- Attached garage spaces: 2
- Carport spaces: 2
- Covered spaces: 4
Features
- Levels: Three Or More
- Stories: 3
- Exterior features: Balcony, Dog Run, Fire Pit, Rain Gutters
- Fencing: Back Yard,Chain Link,Gate
- Has view: Yes
Lot
- Size: 1.2 Acres
- Dimensions: 403 x 349 x 140 x 32
- Features: Back Yard, Cleared, Close to Clubhouse, Irregular Lot, Landscaped, Pie Shaped Lot, Rolling Slope, Sloped Down
Details
- Parcel number: 0103b 020
Construction
Type & style
- Home type: SingleFamily
- Architectural style: Cabin
- Property subtype: Single Family Residence
Materials
- Block, Concrete, Frame, Log, Wood Siding
- Foundation: Block, Permanent, Slab
Condition
- New construction: No
- Year built: 1975
Utilities & green energy
- Sewer: Septic Tank
- Water: Private
- Utilities for property: Electricity Connected, Phone Available, Sewer Connected, Water Connected
Community & HOA
Community
- Features: Clubhouse, Fishing, Lake, Street Lights
- Subdivision: Fort Mountain Ests
HOA
- Has HOA: Yes
- Amenities included: Clubhouse, Jogging Path, Landscaping
- Services included: Maintenance Grounds, Snow Removal, Water
- HOA fee: $300 annually
Location
- Region: Chatsworth
Financial & listing details
- Price per square foot: $193/sqft
- Tax assessed value: $287,800
- Annual tax amount: $2,699
- Date on market: 10/19/2026
- Listing terms: Cash,Conventional,FHA,USDA Loan,VA Loan
Estimated market value
$315,000
$299,000 - $331,000
$2,254/mo
Price history
| Date | Event | Price |
|---|---|---|
| 10/19/2026 | Price change | $325,000+8.3%$193/sqft |
Source: Greater Chattanooga Realtors #1544820 Report a problem | ||
| 10/1/2026 | Listed for sale | $300,000+68.1%$179/sqft |
Source: Owner Report a problem | ||
| 10/5/2020 | Sold | $178,500-5.6%$106/sqft |
Source: Public Record Report a problem | ||
| 9/19/2016 | Sold | $189,000+45.4%$113/sqft |
Source: NGBOR #260770 Report a problem | ||
| 12/16/2013 | Sold | $130,000-37.8%$77/sqft |
Source: NGBOR #228199 Report a problem | ||
| 2/15/2008 | Sold | $209,000$124/sqft |
Source: Public Record Report a problem | ||
Public tax history
| Year | Property taxes | Tax assessment |
|---|---|---|
| 2025 | $2,700 +2% | $115,120 +2.4% |
| 2024 | $2,646 +6.6% | $112,440 +6.5% |
| 2023 | $2,482 +10.4% | $105,560 +12.6% |
| 2022 | $2,249 +15.9% | $93,760 +18.9% |
| 2021 | $1,941 +15.1% | $78,880 +15.5% |
| 2020 | $1,686 +4% | $68,280 +4% |
| 2019 | $1,621 +4.2% | $65,640 +4.2% |
| 2018 | $1,556 +9.3% | $63,000 +9.3% |
| 2017 | $1,423 | $57,640 |
Find assessor info on the county website
Monthly payment
Est. payment
Payment breakdown
Explore the cost of this home by adjusting the details. Changes won't be saved.Climate risks
Neighborhood: 30705
Nearby schools
Schools provided by the listing agent
- Elementary: Chatsworth Elementary
- Middle: Gladden Middle
- High: North Murray
Source: Greater Chattanooga Realtors. This data may not be complete. We recommend contacting the local school district to confirm school assignments for this home.

Similar homes
- $330,0003 bd3 ba1.4k sqft593 Hooker Rd, Chatsworth, GA 30705Active
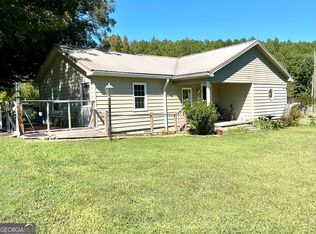
 MLS ID #10873011, Lacreasia Tant, eXp Realty. GAMLS
- $315,0003 bd3 ba1.5k sqft2704 Highway 282, Chatsworth, GA 30705For Sale
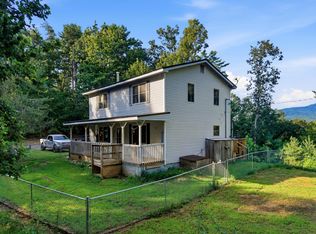 MLS ID #1541072, Drew Carey. Greater Chattanooga Realtors
- $--3 bd3 ba1.6k sqft37 Lafayette Dr, Ellijay, GA 30540AuctionAuction.com 2
- $249,9003 bd3 ba1.5k sqft5080 Holly Creek Cool Springs Rd, Chatsworth, GA 30705Active
 MLS ID #10780482, Angela Welch, Gregory Real Estate Company. GAMLS
- $329,9003 bd2 ba1.5k sqft455 Bell Loop, Chatsworth, GA 30705ActiveMLS ID #10830113, Steven T Koleno, Beycome Brokerage Realty LLC. GAMLS
- $265,0004 bd3 ba1.8k sqft386 Village Creek Dr, Chatsworth, GA 30705ActiveMLS ID #10794837, Tracy Groom, UC Premier Properties. GAMLS
- $329,9003 bd2 ba1.5k sqft2601 Old Highway 5 S, Ellijay, GA 30540ActiveMLS ID #10854002, Lamar Long, Virtual Properties Realty.com. GAMLS
- $371,0003 bd2 ba1.5k sqft52 Hickory Ridge Dr, Ellijay, GA 30536ActiveMLS ID #10883471, Tanya Pickens, Opendoor Brokerage. GAMLS
- $275,0002 bd1 ba1.2k sqft402 Sun Mountain Rd, Chatsworth, GA 30705ActiveMLS ID #10845529, Mark Naffziger, Keller Williams Realty. GAMLS
- $269,9003 bd2 ba1.2k sqft50 Brittany Ct, Chatsworth, GA 30705ActiveMLS ID #10817489, Juanita O Nicks-Batts, HomeOwnership.com. GAMLS
