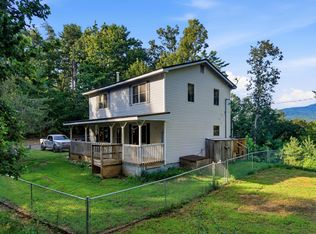
Welcome to this inviting 2-bedroom, 1-bath cabin in Chatsworth, offering a warm rustic character and comfortable features. The interior showcases 1x6 tongue-and-groove pine walls and ceilings, complemented by beautiful pine flooring, rustic beams, and soaring cathedral ceilings that create an open, distinctive living space. The great room features a large stone fireplace with a cedar mantel, providing a striking focal point. The kitchen combines rustic charm with modern functionality, featuring wood cabinetry, leathered granite countertops, and stainless steel appliances. The home is equipped with gas heating, central air conditioning, and a whole-house generator for added convenience. Enjoy outdoor living from the front porch, where seasonal views of the Carter Lake Reservoir can be seen in the fall. The property is also conveniently located near Carter Lake and its surrounding recreational opportunities. This cabin offers a combination of natural surroundings, distinctive architectural details, and practical amenities. Don't miss our 3D virtual tour for a full walkthrough of this beautiful property.
Active
$275,000
402 Sun Mountain Rd, Chatsworth, GA 30705
2beds
1,296sqft
Single Family Residence, Cabin
Built in 1986
0.45 Acres Lot
$265,000 Zestimate®
$212/sqft
$-- HOA
What's special
Open distinctive living spaceStainless steel appliancesLeathered granite countertopsRustic beamsSoaring cathedral ceilingsCentral air conditioningGas heating
- 11 days
- 514
- 50
Zillow last checked:
Listing updated:
Listed by:
Mark Naffziger 770-380-1112,
Keller Williams Realty,
Naffziger Realty Consultants 770-380-1112,
Keller Williams Realty
Source: GAMLS,MLS#: 10845529
Facts & features
Interior
Bedrooms & bathrooms
- Bedrooms: 2
- Bathrooms: 1
- Full bathrooms: 1
- Main level bathrooms: 1
- Main level bedrooms: 1
Rooms
- Room types: Great Room
Dining room
- Features: Dining Rm/Living Rm Combo
Kitchen
- Features: Breakfast Bar
Heating
- Electric, Heat Pump
Cooling
- Central Air, Electric
Appliances
- Included: Oven/Range (Combo), Refrigerator
- Laundry: Other
Features
- Beamed Ceilings
- Flooring: Hardwood
- Windows: Double Pane Windows
- Basement: Exterior Entry,Unfinished
- Number of fireplaces: 1
- Fireplace features: Family Room, Gas Starter
- Common walls with other units/homes: No Common Walls
Interior area
- Total structure area: 1,296
- Total interior livable area: 1,296 sqft
- Finished area above ground: 1,296
- Finished area below ground: 0
Property
Parking
- Parking features: Parking Pad
- Has uncovered spaces: Yes
Features
- Levels: Two
- Stories: 2
- Patio & porch: Deck, Porch
- Has view: Yes
- View description: Lake, Mountain(s)
- Has water view: Yes
- Water view: Lake
- Waterfront features: No Dock Or Boathouse
- Body of water: None
Lot
- Size: 0.45 Acres
- Features: Sloped
Details
- Parcel number: 0112 010
Construction
Type & style
- Home type: SingleFamily
- Architectural style: Other
- Property subtype: Single Family Residence, Cabin
Materials
- Wood Siding
- Foundation: Slab
- Roof: Metal
Condition
- Resale
- New construction: No
- Year built: 1986
Utilities & green energy
- Sewer: Septic Tank
- Water: Well
- Utilities for property: Electricity Available
Community & HOA
Community
- Features: None
- Subdivision: Sun Mountain
HOA
- Has HOA: No
- Services included: None
Location
- Region: Chatsworth
Financial & listing details
- Price per square foot: $212/sqft
- Tax assessed value: $100,200
- Annual tax amount: $940
- Date on market: 9/14/2026
- Cumulative days on market: 11 days
- Listing agreement: Exclusive Right To Sell
- Listing terms: Cash,Conventional,FHA
- Electric utility on property: Yes
Estimated market value
$265,000
$252,000 - $278,000
$1,260/mo
Price history
| Date | Event | Price |
|---|---|---|
| 9/14/2026 | Listed for sale | $275,000-19.1%$212/sqft |
Source:  FMLS GA #7837411 Report a problem FMLS GA #7837411 Report a problem | ||
| 1/21/2026 | Listing removed | $339,900$262/sqft |
Source: FMLS GA #7619189 Report a problem | ||
| 7/21/2025 | Listed for sale | $339,900+347.2%$262/sqft |
Source:  Carpet Capital AOR #130529 Report a problem Carpet Capital AOR #130529 Report a problem | ||
| 11/20/2013 | Sold | $76,000$59/sqft |
Source: Public Record Report a problem | ||
Public tax history
| Year | Property taxes | Tax assessment |
|---|---|---|
| 2025 | $940 +2.1% | $40,080 +2.5% |
| 2024 | $920 -10.1% | $39,120 -10.1% |
| 2023 | $1,023 +6% | $43,520 +8.2% |
| 2022 | $965 +19.3% | $40,240 +22.4% |
| 2021 | $809 -1.8% | $32,880 -1.4% |
| 2020 | $824 | $33,360 |
| 2019 | $824 | $33,360 |
| 2018 | $824 | $33,360 +12.9% |
| 2017 | $824 | $29,560 +30.3% |
| 2016 | -- | $22,680 |
| 2015 | -- | $22,680 -2.2% |
| 2014 | -- | $23,200 |
| 2013 | -- | $23,200 |
| 2012 | -- | -- |
| 2011 | -- | -- |
| 2010 | -- | -- |
| 2009 | -- | -- |
Find assessor info on the county website
Monthly payment
Est. payment
Payment breakdown
Explore the cost of this home by adjusting the details. Changes won't be saved.Climate risks
Neighborhood: 30705
Nearby schools
Schools provided by the listing agent
- Elementary: Coker
- Middle: Gladden
- High: Murray
Source: GAMLS. This data may not be complete. We recommend contacting the local school district to confirm school assignments for this home.
- $13,400-- bd1 ba960 sqft488 Sun Mountain Rd, Chatsworth, GA 30705Off Market
- $172,200-- bd1 ba983 sqft39 Sun Mountain Rd, Chatsworth, GA 30705Off Market
- $123,400-- bd1 ba960 sqft127 Sun Mountain Rd, Chatsworth, GA 30705Off Market
- $160,200-- bd1 ba1k sqft35 Sun Mountain Rd, Chatsworth, GA 30705Off Market
Similar homes
- $315,0003 bd3 ba1.5k sqft2704 Highway 282, Chatsworth, GA 30705For Sale
 MLS ID #1541072, Drew Carey. Greater Chattanooga Realtors
 - $269,0004 bd3 ba1.8k sqft235 Cedar St, Chatsworth, GA 30705For Sale
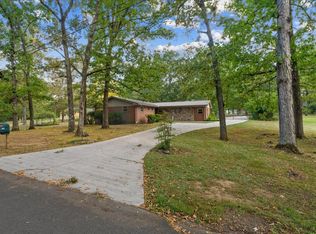 MLS ID #136452, Tamara Massengale. Carpet Capital AOR
 - $250,0003 bd1 ba1.1k sqft515 S 5th Ave, Chatsworth, GA 30705For Sale
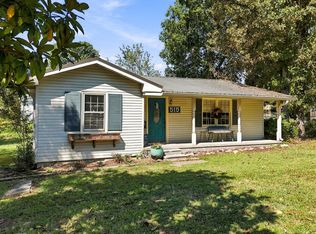 MLS ID #436067, Christina Young, Keller Williams Elevate. NGBOR
 - $250,0003 bd1 ba1.1k sqft515 South St, Chatsworth, GA 30705Active
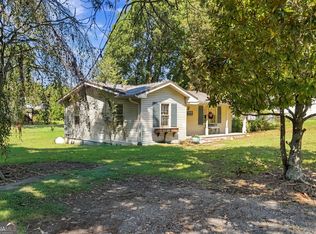
 MLS ID #10846571, Christina Young, Keller Williams Elevate. GAMLS
 - $298,9992 bd1 ba1.7k sqft1002 Raccoon Rdg NE, Ranger, GA 30734ActiveMLS ID #10793513, Regina Harrison, RB Realty. GAMLS
- $255,0003 bd3 ba1.5k sqft5080 Holly Creek Cool Springs Rd, Chatsworth, GA 30705ActiveMLS ID #10780482, Angela Welch, Gregory Real Estate Company. GAMLS
- $235,0002 bd2 ba1k sqft937 Aurora Ln, Ranger, GA 30734ActiveMLS ID #10824499, Devin Childers, Maximum One Community Realtors. GAMLS
- $270,0003 bd2 ba1.2k sqft270 Brody Dr NE, Resaca, GA 30735ActiveMLS ID #10844829, Karen Pugliese, Atlanta Communities. GAMLS
- $239,9002 bd2 ba1.6k sqft234 NE Oakman Rd, Oakman, GA 30732For Sale
 MLS ID #7800610, Samantha Lusk, Samantha Lusk & Associates Realty, Inc.. FMLS GA
 - $305,0002 bd2 ba1.1k sqft30 Chancel Cir #654R, Ellijay, GA 30540ActiveMLS ID #10819358, Danielle Tate, Southern Classic Realtors. GAMLS
- $275,0003 bd2 ba1.5k sqft234 Chiefvan Ter NE, Calhoun, GA 30701ActiveMLS ID #10795499, Sabrina Poole, Samantha Lusk & Associates Realty. GAMLS
- $329,9003 bd2 ba1.5k sqft455 Bell Loop, Chatsworth, GA 30705ActiveMLS ID #10830113, Steven T Koleno, Beycome Brokerage Realty LLC. GAMLS
- $399,0003 bd2 ba1.4k sqft110 Ridge Dr, Ellijay, GA 30540ActiveMLS ID #10838386, Regina Samuel, 1 Look Real Estate. GAMLS
