Charming One-Level Country Farmhouse on Over an Acre Settle into peaceful country living at this well-maintained 2-bedroom, 1-bath farmhouse in Rocky Face. Nestled on just over an acre, this one-level home offers simple, comfortable living with room to breathe - while still being close to schools, Dalton, and easy interstate access. Freshly painted throughout - ceilings, walls, doors, and trim - the home feels bright and move-in ready. The kitchen and bathroom cupboards have also been redone, giving both spaces a clean, updated look. Inside you'll find practical one-level living with central heat and air and a functional layout ideal for a starter home, downsizing, or anyone who wants low-maintenance country living. Step out onto the inviting screened-in front porch and enjoy the quiet surroundings - perfect for morning coffee or evening wind-downs. Outside, two storage buildings provide plenty of space for tools, hobbies, lawn equipment, or extra storage - a real plus with the acreage. Conveniently located near schools and just a short drive to Dalton, with easy access to the interstate for commuting or travel.
Active
$218,000
164 Stoops Way, Rocky Face, GA 30740
2beds
1,128sqft
Single Family Residence
Built in 1994
1.09 Acres Lot
$200,300 Zestimate®
$193/sqft
$-- HOA
What's special
Quiet surroundingsInviting screened-in front porchCentral heat and air
- 2 days
- 107
- 13
Likely to sell faster than
Zillow last checked:
Listing updated:
Listed by:
Jonathan Minerick 888-400-2513,
Homecoin.com
Source: GAMLS,MLS#: 10883354
Facts & features
Interior
Bedrooms & bathrooms
- Bedrooms: 2
- Bathrooms: 1
- Full bathrooms: 1
- Main level bathrooms: 1
- Main level bedrooms: 2
Rooms
- Room types: Other
Kitchen
- Features: Kitchen Island, Pantry, Walk-in Pantry
Heating
- Central
Cooling
- Ceiling Fan(s), Central Air
Appliances
- Included: Dryer, Electric Water Heater, Ice Maker, Oven/Range (Combo), Refrigerator, Trash Compactor, Washer
- Laundry: In Kitchen, Laundry Closet
Features
- Walk-In Closet(s)
- Flooring: Hardwood, Laminate
- Basement: Crawl Space
- Attic: Pull Down Stairs
- Number of fireplaces: 1
- Fireplace features: Outside
Interior area
- Total structure area: 1,128
- Total interior livable area: 1,128 sqft
- Finished area above ground: 1,128
- Finished area below ground: 0
Property
Parking
- Total spaces: 2
- Parking features: Attached, Carport
- Has carport: Yes
Features
- Levels: One
- Stories: 1
- Patio & porch: Porch, Screened
- Fencing: Back Yard
- Has view: Yes
- View description: Seasonal View
Lot
- Size: 1.09 Acres
- Features: Level, Private
- Residential vegetation: Partially Wooded
Details
- Additional structures: Shed(s), Workshop
- Parcel number: 1211508028
Construction
Type & style
- Home type: SingleFamily
- Architectural style: Traditional
- Property subtype: Single Family Residence
Materials
- Vinyl Siding
- Roof: Other
Condition
- Resale
- New construction: No
- Year built: 1994
Details
- Warranty included: Yes
Utilities & green energy
- Sewer: Septic Tank
- Water: Public
- Utilities for property: Cable Available, Electricity Available, High Speed Internet, Underground Utilities, Water Available
Community & HOA
Community
- Features: None
- Security: Carbon Monoxide Detector(s), Smoke Detector(s)
- Subdivision: Wt Field
HOA
- Has HOA: No
- Services included: None
Location
- Region: Rocky Face
Financial & listing details
- Price per square foot: $193/sqft
- Tax assessed value: $186,555
- Annual tax amount: $1,780
- Date on market: 11/1/2026
- Cumulative days on market: 2 days
- Listing agreement: Exclusive Agency
- Electric utility on property: Yes
Estimated market value
$200,300
Estimated sales range
Not available
$1,373/mo
Price history
| Date | Event | Price |
|---|---|---|
| 11/2/2026 | Listed for sale | $218,000+9.1%$193/sqft |
Source:  GAMLS #10883354 Report a problem | ||
| 9/8/2026 | Sold | $199,900$177/sqft |
Source:  Carpet Capital AOR #136002 Report a problem | ||
| 7/23/2026 | Pending sale | $199,900$177/sqft |
Source: Carpet Capital AOR #136002 Report a problem | ||
| 7/16/2026 | Listed for sale | $199,900$177/sqft |
Source: Carpet Capital AOR #136002 Report a problem | ||
Public tax history
| Year | Property taxes | Tax assessment |
|---|---|---|
| 2025 | -- | $74,622 +39.5% |
| 2024 | -- | $53,480 +22.2% |
| 2023 | $215 +50% | $43,780 +31.3% |
| 2022 | $143 -8.6% | $33,352 |
| 2021 | $157 -4.1% | $33,352 |
| 2020 | $164 -3.9% | $33,352 |
| 2019 | $170 +4.1% | $33,352 |
| 2018 | $164 -3.9% | $33,352 |
| 2017 | $170 +36.6% | $33,352 +8.4% |
| 2016 | $125 | $30,778 |
| 2014 | $125 +38.8% | $30,778 +0% |
| 2013 | $90 | $30,777 |
| 2012 | -- | -- |
| 2011 | -- | -- |
| 2010 | -- | -- |
| 2009 | -- | -- |
Find assessor info on the county website
Monthly payment
Est. payment
Payment breakdown
Explore the cost of this home by adjusting the details. Changes won't be saved.Climate risks
Neighborhood: 30740
Nearby schools
Schools provided by the listing agent
- Elementary: Westside
- Middle: Westside
- High: Northwest Whitfield
Source: GAMLS. This data may not be complete. We recommend contacting the local school district to confirm school assignments for this home.
Similar homes
- $229,9004 bd2 ba1.5k sqft2005 Watergate Ln, Tunnel Hill, GA 30755For Sale
 MLS ID #1541580, Marbin Campos. Greater Chattanooga Realtors
- $227,0003 bd2 ba1.2k sqft45 Wheat St, Chatsworth, GA 30705Active

 MLS ID #10882316, Tanya Pickens, Opendoor Brokerage. GAMLS
- $229,9003 bd2 ba1.3k sqft1949 Sosebee Dr NE, Dalton, GA 30721For Sale
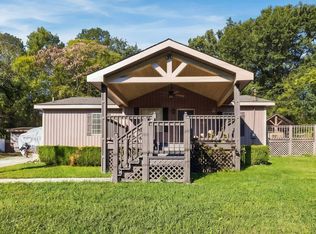
 MLS ID #1537824, Larry Hall. Greater Chattanooga Realtors
- $229,0003 bd3 ba1.1k sqft1840 Lawson Ave, Dalton, GA 30720For Sale
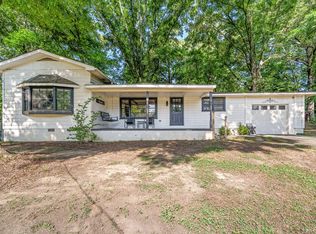
 MLS ID #12035174, Mayra Senquiz, Your Home Sold Guaranteed Realty Crown Group. My State MLS
- $235,0003 bd2 ba1.1k sqft809 W Crawford St, Dalton, GA 30720ActiveMLS ID #10850222, Sofia Cardenas, Keller Williams Heritage. GAMLS
