Skip main navigation
Sold for $426,500
  • $426,500

    3023 Highland Cir, Rocky Face, GA 30740

    3beds
    2,534sqft
    Single Family Residence
    Built in 2005
    0.68 Acres Lot
    $424,400 Zestimate®
    $168/sqft
    $1,990 Estimated rent

    Home value

    $424,400

    $335,000 - $539,000

    $1,990/mo

    Zestimate® history
    Loading
    Loading...

    Owner options

    List your home for rent

    $1,990/mo

    Rent Zestimate®

    Find your next renter with Zillow Rental Manager. Plus, with online applications, you can quickly screen prospective tenants – for free.

    Learn more

    $1,990/mo

    Rent Zestimate®

    Refinance and save

    $2,534/mo

    Est. payment

    Refinancing to a lower rate could help reduce your monthly payments and save thousands over the life of the loan.

    See today's rates

    $2,534/mo

    Est. payment

    Explore your selling options

    Work with a Zillow partner agent

    Leverage their expertise and Zillow's premium Showcase listings to get your home seen by more buyers.

    Get started

    List with your own agent

    Get your home in front of millions of buyers by listing it on Zillow.

    Learn how to do it

    Sell it yourself

    Take full control of how buyers see your home on Zillow by listing For Sale by Owner (FSBO).

    List your home

    What's special

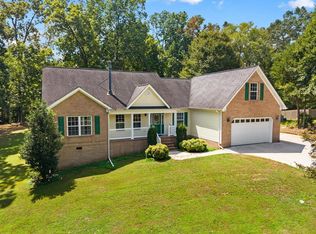
    Mountain viewsGleaming hardwood floorsNewer appliancesFront or back porchUpdated lightingMultiple walk-in closetsOversized garage
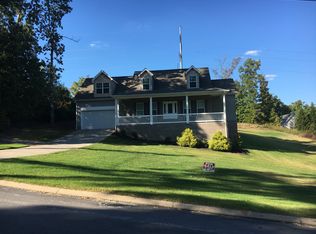
    Imagine sipping your morning coffee on the front or back porch, where mountain views stretch wide and peace settles in. This is a kind of relaxation that feels rare these days. Inside, this thoughtfully designed home welcomes you with a spacious split-bedroom floor plan and an upstairs bonus room that flexes to your lifestyle—whether you need a private office, a cozy guest suite, or a creative retreat. The sellers have poured care into every detail, blending stylish updates with timeless comfort. Gleaming hardwood floors flow through most of the home, while the split plan ensures a private master suite retreat. In the kitchen, updates create an open connection to the living room and views to the back deck—perfect for entertaining or simply enjoying everyday life. Sparkling countertops, a gas stovetop, and newer appliances elevate the heart of the home, while a reverse osmosis water system brings added peace of mind. Storage abounds with multiple walk-in closets, a spacious bonus room, and an oversized garage with extra concrete poured to extend the driveway next to the home. Even the details shine: the laundry room is tucked off the kitchen, the shared bathroom features fresh ship-lap, a new vanity, mirror, and a fiberglass tub that's tiled to the ceiling. Updated lighting throughout the home adds warmth and charm. Lovingly maintained and move-in ready, this home feels brand new—without the wait. Nestled close to town yet offering a relaxed country setting, it's a place where comfort and convenience truly meet. Don't miss the chance to make this home yours—schedule your private showing today!

    Zillow last checked:

    Listing updated:

    Listed by:

    Jennifer Nelis 423-463-0688,

    Coldwell Banker Kinard Realty - Ga

    Bought with:

    Ann Bowman, 296615

    Realty Executives Terra Firma

    Source: Greater Chattanooga Realtors,MLS#: 1521179

    Facts & features

    Interior

    Bedrooms & bathrooms
    • Bedrooms: 3
    • Bathrooms: 2
    • Full bathrooms: 2
    Primary bedroom
    • Level: First
    Bedroom
    • Level: First
    Bedroom
    • Level: First
    Primary bathroom
    • Level: First
    Bathroom
    • Level: First
    Bonus room
    • Level: Second
    Dining room
    • Level: First
    Kitchen
    • Level: First
    Laundry
    • Level: First
    Living room
    • Level: First
    Heating
    • Central, Electric
    Cooling
    • Central Air, Electric
    Appliances
    • Included: Dishwasher, ENERGY STAR Qualified Dishwasher, ENERGY STAR Qualified Refrigerator, Free-Standing Gas Range, Refrigerator, Self Cleaning Oven, Stainless Steel Appliance(s), Vented Exhaust Fan, Water Purifier Owned
    • Laundry: Electric Dryer Hookup, Inside, Laundry Room, Main Level, See Remarks, Washer Hookup
    Features
    • Ceiling Fan(s), Double Vanity, Granite Counters, Open Floorplan, Recessed Lighting, Tray Ceiling(s), Vaulted Ceiling(s), Separate Shower, Tub/shower Combo, En Suite, Breakfast Nook, Separate Dining Room, Whirlpool Tub
    • Flooring: Hardwood, Tile
    • Windows: Blinds, Vinyl Frames, Window Coverings
    • Has basement: No
    • Number of fireplaces: 1
    • Fireplace features: Gas Log, Living Room
    Interior area
    • Total structure area: 2,534
    • Total interior livable area: 2,534 sqft
    • Finished area above ground: 2,534
    • Finished area below ground: 0

    Property

    Parking
    • Total spaces: 2
    • Parking features: Concrete, Driveway, Garage, Garage Faces Side
    • Garage spaces: 2
    Features
    • Levels: One and One Half
    • Stories: 1
    • Patio & porch: Deck, Front Porch, Porch - Covered
    • Exterior features: Playground
    • Pool features: None
    • Spa features: None
    • Fencing: None
    • Has view: Yes
    • View description: Mountain(s), Trees/Woods
    Lot
    • Size: 0.68 Acres
    • Dimensions: 166 x 189
    • Features: Few Trees, Landscaped, Sloped Up, Views
    Details
    • Parcel number: 1226801006
    • Special conditions: Standard
    • Other equipment: Fuel Tank(s)

    Construction

    Type & style
    • Home type: SingleFamily
    • Architectural style: Contemporary
    • Property subtype: Single Family Residence
    Materials
    • Brick, Vinyl Siding
    • Foundation: Block
    • Roof: Shingle
    Condition
    • Updated/Remodeled
    • New construction: No
    • Year built: 2005

    Utilities & green energy

    • Sewer: Septic Tank
    • Water: Public
    • Utilities for property: Electricity Connected, Propane, Water Connected

    Community & HOA

    Community
    • Features: None
    • Subdivision: Highlands
    HOA
    • Has HOA: No
    Location
    • Region: Rocky Face

    Financial & listing details

    • Price per square foot: $168/sqft
    • Tax assessed value: $263,796
    • Annual tax amount: $3,983
    • Date on market: 9/26/2025
    • Listing terms: Cash,Conventional,FHA,USDA Loan,VA Loan
    • Inclusions: Backyard Playset
    • Road surface type: Asphalt

    Price history

    DateEventPrice
    10/29/2025Sold$426,500+1.5%$168/sqft
    Source: Greater Chattanooga Realtors #1521179 Report a problem
    9/30/2025Pending sale$420,000$166/sqft
    Source: Carpet Capital AOR #131035 Report a problem
    9/28/2025Contingent$420,000$166/sqft
    Source: Greater Chattanooga Realtors #1521179 Report a problem
    9/26/2025Listed for sale$420,000+68%$166/sqft
    Source: Greater Chattanooga Realtors #1521179 Report a problem
    3/19/2019Sold$250,000-3.8%$99/sqft
    Source: Greater Chattanooga Realtors #1287570 Report a problem
    2/28/2019Pending sale$259,900$103/sqft
    Source: Keller Williams Realty #1287570 Report a problem
    11/29/2018Price change$259,900-1.9%$103/sqft
    Source: Keller Williams Realty #1287570 Report a problem
    10/18/2018Price change$264,900-1.9%$105/sqft
    Source: Keller Williams Realty #1287570 Report a problem
    9/4/2018Listed for sale$269,900+33.6%$107/sqft
    Source: Keller Williams Realty #1287570 Report a problem
    12/15/2005Sold$202,000$80/sqft
    Source: Public Record Report a problem

    Public tax history

    YearProperty taxesTax assessment
    2023$2,688 +2.5%$105,518 +8.3%
    2022$2,623 -2.9%$97,472
    2021$2,701 +15.2%$97,472 +15%
    2020$2,346 -1.4%$84,758
    2019$2,378 +1.4%$84,758 -10%
    2018$2,346 -12.3%$94,214
    2017$2,676 +23.6%$94,214 +17.4%
    2016$2,165 $80,271
    2014$2,165 +10.4%$80,271
    2013$1,962 $80,271
    2012-- --
    2011-- --
    2010-- --
    2009-- --
    Find assessor info on the county website

    Neighborhood: 30740

    Nearby schools

    GreatSchools rating
    Schools provided by the listing agent
    • Elementary: Westside Elementary
    • Middle: Westside Middle
    • High: Northwest Whitfield High

    Source: Greater Chattanooga Realtors. This data may not be complete. We recommend contacting the local school district to confirm school assignments for this home.

    Get a cash offer in 3 minutes
    Find out how much your home could sell for in as little as 3 minutes with a no-obligation cash offer.
    Estimated market value
    $424,400
    Get a cash offer in 3 minutes
    Find out how much your home could sell for in as little as 3 minutes with a no-obligation cash offer.
    Estimated market value
    $424,400