This stunning new-construction ranch-style home offers the perfect blend of modern comfort and natural surroundings. Designed with a single-story layout, this home provides easy living with an open floor plan, spacious interiors, and windows that allow plenty of natural lights and nature views.
New construction
Price cut: $10K (8/3)
$439,000
2013 Deer Xing, Rocky Face, GA 30740
3beds
2,400sqft
Single Family Residence
Built in 2026
0.7 Acres Lot
$435,800 Zestimate®
$183/sqft
$-- HOA
What's special
Spacious interiorsOpen floor planSingle-story layout
- 103 days
- 334
- 19
Zillow last checked:
Listing updated:
Listed by:
Maritza Flores 770-231-7106,
EXP Realty llc
Source: Greater Chattanooga Realtors,MLS#: 1535112
Facts & features
Interior
Bedrooms & bathrooms
- Bedrooms: 3
- Bathrooms: 3
- Full bathrooms: 2
- 1/2 bathrooms: 1
Bedroom
- Level: First
Bedroom
- Level: First
Primary bathroom
- Level: First
Heating
- Central, Electric
Cooling
- Central Air, Electric
Appliances
- Included: Built-In Electric Range, Cooktop, Dishwasher, Microwave, Refrigerator
- Laundry: Laundry Closet
Features
- Granite Counters, Kitchen Island, Open Floorplan, Other
- Flooring: Vinyl
- Windows: Bay Window(s)
- Basement: None
- Number of fireplaces: 1
- Fireplace features: Electric, Living Room
Interior area
- Total structure area: 2,400
- Total interior livable area: 2,400 sqft
- Finished area above ground: 2,400
Property
Parking
- Total spaces: 2
- Parking features: Driveway, Garage
- Attached garage spaces: 2
Accessibility
- Accessibility features: Other
Features
- Patio & porch: Other
- Exterior features: Playground, Private Yard
- Pool features: None
- Spa features: None
- Fencing: None
- Has view: Yes
- View description: City Lights, Mountain(s), Trees/Woods
Lot
- Size: 0.7 Acres
- Dimensions: .70
- Features: Back Yard, Front Yard
Details
- Additional structures: Other
- Parcel number: 1226505001
- Special conditions: Standard
Construction
Type & style
- Home type: SingleFamily
- Architectural style: Ranch
- Property subtype: Single Family Residence
Materials
- Cement Siding, Stone
- Foundation: Slab
- Roof: Shingle
Condition
- New construction: Yes
- Year built: 2026
Details
- Warranty included: Yes
Utilities & green energy
- Sewer: Septic Tank
- Water: Public
- Utilities for property: Cable Available, Electricity Available, Electricity Connected, Water Available, Water Connected
Community & HOA
Community
- Features: Other
- Security: Smoke Detector(s)
- Subdivision: Bluff View Trace
HOA
- Has HOA: No
Location
- Region: Rocky Face
Financial & listing details
- Price per square foot: $183/sqft
- Annual tax amount: $797
- Date on market: 5/20/2026
- Listing terms: Cash,Conventional,FHA,VA Loan
- Inclusions: REFRIGERATOR, STOVE, MICROWAVE, DISHWASHER
- Road surface type: Asphalt
Estimated market value
$435,800
$414,000 - $458,000
$2,520/mo
Price history
| Date | Event | Price |
|---|---|---|
| 8/3/2026 | Price change | $439,000-2.2%$183/sqft |
Source:  GAMLS #10707837 Report a problem GAMLS #10707837 Report a problem | ||
| 3/11/2026 | Listed for sale | $449,000$187/sqft |
Source:  FMLS GA #7704913 Report a problem FMLS GA #7704913 Report a problem | ||
Public tax history
Tax history is unavailable.
Monthly payment
Est. payment
Payment breakdown
Explore the cost of this home by adjusting the details. Changes won't be saved.Climate risks
Neighborhood: 30740
Nearby schools
Schools provided by the listing agent
- Elementary: Westside Elementary
- Middle: Westside Middle
- High: Northwest Whitfield High
Source: Greater Chattanooga Realtors. This data may not be complete. We recommend contacting the local school district to confirm school assignments for this home.


Similar homes
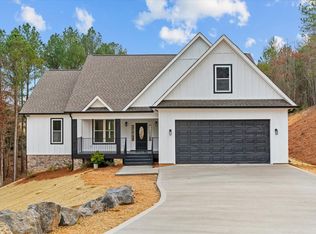
- $480,0004 bd3 ba2.5k sqft80 Play House Dr, Ringgold, GA 30736For Sale
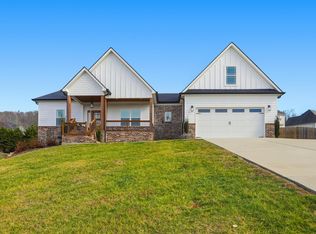 MLS ID #1528871, Tanya Pickens. Greater Chattanooga Realtors
 - $384,9004 bd4 ba3.2k sqft7606 Highway 95, La Fayette, GA 30728For Sale
 MLS ID #1536891, Tiffany Crawford. Greater Chattanooga Realtors
 - $474,0003 bd3 ba2.3k sqft10829 Prairie Lake Dr, Apison, TN 37302For Sale
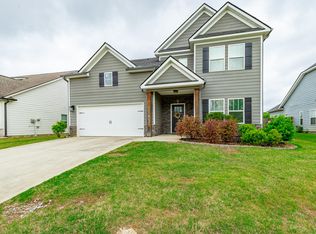 MLS ID #1533699, Tracy Denton. Greater Chattanooga Realtors
 - $418,0003 bd3 ba2k sqft8727 Hurricane Manor Trl, Chattanooga, TN 37421For Sale
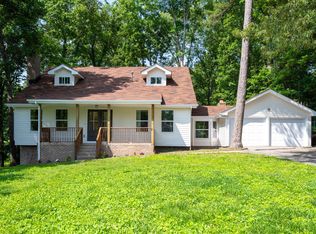 MLS ID #1528480, Michael Jackson. Greater Chattanooga Realtors
