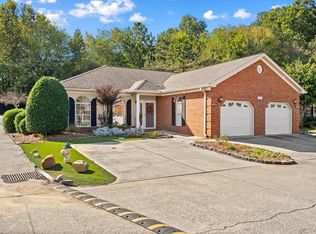
Welcome to the desirable North Oaks community! This beautifully updated, single-level, 2-bedroom, 2-bathroom end-unit condo offers comfortable, low-maintenance living with the convenience of a one-car garage and no stairs to worry about. Inside, you'll find beautiful new flooring and an updated bathroom, while the covered back patio with a charming swing provides the perfect spot to enjoy peaceful mornings or unwind in the evenings. Located just one block from the community pool and pond, residents can also enjoy the brand-new pickleball courts and the wonderful amenities North Oaks has to offer. Conveniently situated near local grocery stores, restaurants, and everyday essentials, this condo is a fantastic opportunity to enjoy easy living in a welcoming community!
For sale
$235,000
1709 Chestnut Oak Dr, Dalton, GA 30721
2beds
2baths
1,152sqft
Condominium
Built in 1998
-- sqft lot
$228,800 Zestimate®
$204/sqft
$250/mo HOA
What's special
One-car garageUpdated bathroomBeautifully updatedBeautiful new flooring
- 27 days
- 171
- 15
Likely to sell faster than
Zillow last checked:
Listing updated:
Listed by:
Alyssa Perry,
Keller Williams Heritage
Source: Carpet Capital AOR,MLS#: 136681
Facts & features
Interior
Bedrooms & bathrooms
- Bedrooms: 2
- Bathrooms: 2
Rooms
- Room types: None
Primary bedroom
- Features: Master on Main Level
- Level: First
Bedroom 2
- Level: First
Primary bathroom
- Description: Full/Main
- Features: Shower Only
Bathroom 2
- Description: Full/Main
Living room
- Level: First
Heating
- Central
Cooling
- Central Air
Appliances
- Included: Dishwasher, Disposal, Dryer, Oven/Range Combo-Electric, Refrigerator, Washer
- Laundry: Laundry Room
Features
- Smooth Ceiling(s), Ceiling Fan(s), Split Bedrooms, Kitchen Only Dining
- Flooring: Carpet, Vinyl
- Windows: Vinyl Frame
- Basement: None
- Attic: Pull Down Stairs
- Has fireplace: No
- Fireplace features: None
Interior area
- Total structure area: 1,152
- Total interior livable area: 1,152 sqft
Property
Parking
- Total spaces: 1
- Parking features: Attached Garage - 1 Car, 1 Garage Door Opener
- Attached garage spaces: 1
- Has uncovered spaces: Yes
Features
- Levels: One
- Patio & porch: Patio, Porch-Covered
- Pool features: Association
- Fencing: Enclosed
Lot
- Size: 5,227 Square Feet
- Dimensions: 47 x 93 x 50 x 92
- Features: Cleared, Level
Details
- Parcel number: 1212516100
Construction
Type & style
- Home type: Condo
- Property subtype: Condominium
Materials
- Brick, Vinyl Siding
- Foundation: Slab
- Roof: Composition,Ridge Vent(s)
Condition
- Year built: 1998
Utilities & green energy
- Sewer: Public Sewer
- Water: Public
Community & HOA
Community
- Subdivision: North Oaks Condos
HOA
- Has HOA: Yes
- HOA fee: $250 monthly
Location
- Region: Dalton
Financial & listing details
- Price per square foot: $204/sqft
- Annual tax amount: $2,519
- Date on market: 10/10/2026
- Listing terms: Possession at Closing
Estimated market value
$228,800
$217,000 - $240,000
$1,539/mo
Price history
| Date | Event | Price |
|---|---|---|
| 10/10/2026 | Listed for sale | $235,000+69.2%$204/sqft |
Source:  Carpet Capital AOR #136681 Report a problem | ||
| 9/7/2018 | Sold | $138,900+33.6%$121/sqft |
Source: Carpet Capital AOR #112782 Report a problem | ||
| 9/30/2014 | Sold | $104,000$90/sqft |
Source: Carpet Capital AOR #104118 Report a problem | ||
Public tax history
Tax history is unavailable.
Monthly payment
Est. payment
Payment breakdown
Explore the cost of this home by adjusting the details. Changes won't be saved.Climate risks
Neighborhood: 30721
Nearby schools
Schools provided by the listing agent
- Elementary: Park Creek
- Middle: Hammond Creek
- High: Dalton
Source: Carpet Capital AOR. This data may not be complete. We recommend contacting the local school district to confirm school assignments for this home.
- $211,000-- bd2 ba1.1k sqft1709 Chestnut Oak Dr UNIT 110, Dalton, GA 30721Off Market
- $204,600-- bd2 ba1.1k sqft1709 Chestnut Oak Dr UNIT 111, Dalton, GA 30721Off Market
- $202,700-- bd2 ba1.1k sqft1709 Chestnut Oak Dr UNIT 112, Dalton, GA 30721Off Market
- $241,8004 bd3 ba1.7k sqft1711 Chestnut Oak Dr UNIT 115, Dalton, GA 30721Off Market
Similar homes
- $235,0002 bd2 ba1.1k sqft1709 Chestnut Oak Dr Unit 109, Dalton, GA 30721For Sale
 MLS ID #1544375, Alyssa Perry. Greater Chattanooga Realtors
- $214,0002 bd2 ba1.1k sqft901 W Summit Dr Unit 12, Dalton, GA 30721For Sale
 MLS ID #1544447, Vivian Powell. Greater Chattanooga Realtors
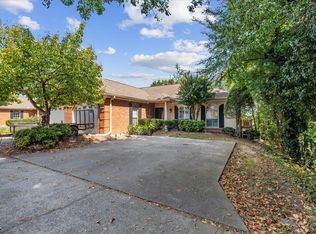
- $224,9002 bd2 ba1.1k sqft1698 Pin Oak Dr Unit 131, Dalton, GA 30721For Sale
 MLS ID #1543585, Darren Payne. Greater Chattanooga Realtors
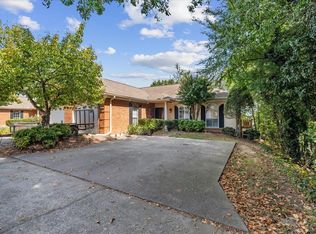
- $224,9002 bd2 ba1.1k sqft1698 Pin Oak Dr, Dalton, GA 30721For Sale
 MLS ID #136551, Darren Payne. Carpet Capital AOR
- $249,0003 bd2 ba1.4k sqft3008 Highgate Ct, Dalton, GA 30721Active Under Contract
 MLS ID #10874382, Avery Hill, KW Signature Partners. GAMLS
- $235,9003 bd2 ba1.1k sqft3084 Striplin Trl, Dalton, GA 30721ActiveMLS ID #10840393, Sofia Cardenas, Keller Williams Heritage. GAMLS
