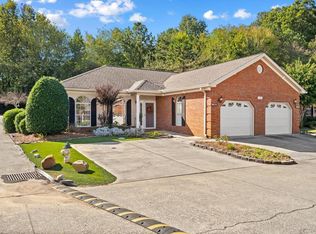
Welcome to 901 W. Summit Dr. Unit 12 an inviting Condo for those looking for comfortable, convenient, easy Living! Situated at the end of the street, Unit 12 provides added privacy as an end unit, and is located steps from the mailboxes and trash containers. Ultimate convenience! The HOA provides easy living with grounds maintenance that gives more time to enjoy the community swimming pool, ponds, walking trails, clubhouse, tennis, pickleball, and basketball courts.
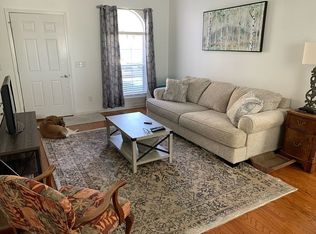
The homes interior offers a cozy, beautifully maintained 2 Bedroom, 2 Bathroom Living Space. The Living Room helps provide relaxation with a natural Gas Fireplace. It has an Eat-In Kitchen with an exceptional number of cabinets for storage and a Laundry Room just off the side. Did I mention privacy? The backyard is off the kitchen with a wood privacy fence and wooded lot beyond this lovely home which makes it unlike other units. A beautiful place to call home! Schedule a viewing today!
For sale
$214,000
901 W Summit Dr Unit 12, Dalton, GA 30721
2beds
1,184sqft
Condominium
Built in 2002
-- sqft lot
$208,200 Zestimate®
$181/sqft
$13/mo HOA
What's special
Natural gas fireplaceBasketball courtsInviting condoCommunity swimming poolEat-in kitchenWalking trails
- 37 days
- 153
- 6
Zillow last checked:
Listing updated:
Listed by:
Vivian Powell 423-580-2458,
Zach Taylor - Chattanooga
Source: Greater Chattanooga Realtors,MLS#: 1544447
Facts & features
Interior
Bedrooms & bathrooms
- Bedrooms: 2
- Bathrooms: 2
- Full bathrooms: 2
Primary bedroom
- Level: First
Bedroom
- Level: First
Primary bathroom
- Level: First
Bathroom
- Level: First
Kitchen
- Level: First
Laundry
- Level: First
Living room
- Level: First
Heating
- Central, Electric
Cooling
- Electric
Appliances
- Included: Dishwasher, Electric Water Heater, Free-Standing Electric Range
- Laundry: Laundry Room
Features
- Eat-in Kitchen, Laminate Counters, En Suite
- Flooring: Carpet, Ceramic Tile, Laminate
- Windows: Vinyl Frames
- Basement: None
- Number of fireplaces: 1
- Fireplace features: Gas Log, Insert
Interior area
- Total structure area: 1,184
- Total interior livable area: 1,184 sqft
- Finished area above ground: 1,184
- Finished area below ground: 0
Property
Parking
- Total spaces: 1
- Parking features: Asphalt, Driveway, Garage, Off Street
- Garage spaces: 1
Features
- Levels: One
- Stories: 1
- Patio & porch: Front Porch, Patio, Rear Porch
- Exterior features: Private Yard
- Pool features: Community
- Spa features: None
- Fencing: Wood
Lot
- Size: 5,227 Square Feet
- Dimensions: 16 x 55 x 39 x 35 x 23
- Features: Cul-De-Sac, Level
Details
- Additional structures: None
- Parcel number: 1212431012
- Special conditions: Conservatorship
Construction
Type & style
- Home type: Condo
- Architectural style: Other
- Property subtype: Condominium
Materials
- Vinyl Siding
- Foundation: Slab
- Roof: Asphalt,Shingle
Condition
- New construction: No
- Year built: 2002
Utilities & green energy
- Sewer: Public Sewer
- Water: Public
- Utilities for property: Cable Connected, Electricity Connected, Phone Connected, Sewer Connected
Community & HOA
Community
- Features: Clubhouse, Pool
- Subdivision: North Summit
HOA
- Has HOA: Yes
- Amenities included: Clubhouse, Pool
- Services included: None
- HOA fee: $160 annually
Location
- Region: Dalton
Financial & listing details
- Price per square foot: $181/sqft
- Tax assessed value: $227,957
- Annual tax amount: $2,622
- Date on market: 10/12/2026
- Listing terms: Cash,Conventional,FHA,VA Loan
- Inclusions: kitchen refrigerator will remain. The bed in bedroom 2 will not remain.
- Road surface type: Asphalt
Estimated market value
$208,200
$198,000 - $219,000
$1,637/mo
Price history
| Date | Event | Price |
|---|---|---|
| 10/12/2026 | Listed for sale | $214,000+86.1%$181/sqft |
Source: Greater Chattanooga Realtors #1544447 Report a problem | ||
| 1/20/2016 | Sold | $115,000+8.5%$97/sqft |
Source: Public Record Report a problem | ||
| 1/18/2010 | Sold | $106,000-6.9%$90/sqft |
Source:  Carpet Capital AOR #92988 Report a problem | ||
| 10/20/2009 | Listing removed | $113,900$96/sqft |
Source: Systems Engineering, Inc. #92988 Report a problem | ||
| 9/26/2009 | Price change | $113,900-0.9%$96/sqft |
Source: Systems Engineering, Inc. #92988 Report a problem | ||
| 7/18/2009 | Listed for sale | $114,900-3%$97/sqft |
Source: Systems Engineering, Inc. #92988 Report a problem | ||
| 6/19/2003 | Sold | $118,500$100/sqft |
Source: Agent Provided Report a problem | ||
Public tax history
| Year | Property taxes | Tax assessment |
|---|---|---|
| 2025 | -- | $91,183 +40.5% |
| 2024 | -- | $64,876 +2.4% |
| 2023 | $1,803 +10.7% | $63,364 +15.9% |
| 2022 | $1,629 -3.2% | $54,678 |
| 2021 | $1,683 +7.2% | $54,678 +8.7% |
| 2020 | $1,570 -1.1% | $50,304 |
| 2019 | $1,587 +1.1% | $50,304 +6% |
| 2018 | $1,570 +6% | $47,476 |
| 2017 | $1,481 -3% | $47,476 +13% |
| 2016 | $1,526 | $42,018 +6.5% |
| 2014 | $1,526 +17.3% | $39,438 |
| 2013 | $1,302 | $39,438 |
| 2012 | -- | -- |
| 2011 | -- | -- |
| 2010 | -- | -- |
| 2009 | -- | -- |
Find assessor info on the county website
Monthly payment
Est. payment
Payment breakdown
Explore the cost of this home by adjusting the details. Changes won't be saved.Climate risks
Neighborhood: 30721
Nearby schools
Schools provided by the listing agent
- Elementary: Park Creek
- Middle: Hammond Creek Middle
- High: Dalton High
Source: Greater Chattanooga Realtors. This data may not be complete. We recommend contacting the local school district to confirm school assignments for this home.

Similar homes
- $210,0002 bd2 ba1.1k sqft1707 Chestnut Oak Dr Unit 107, Dalton, GA 30721For Sale
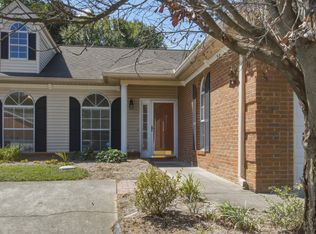 MLS ID #1542592, Blake Watson. Greater Chattanooga Realtors
- $215,0002 bd2 ba1.1k sqft901 W Summit Dr Unit 11, Dalton, GA 30721For Sale
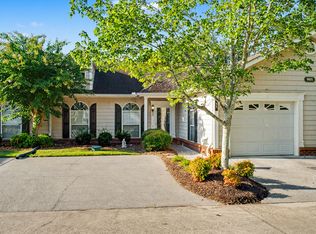 MLS ID #1542224, Sherryde Southerland. Greater Chattanooga Realtors
- $229,9002 bd2 ba1.1k sqft1709 Chestnut Oak Dr Unit 109, Dalton, GA 30721For Sale
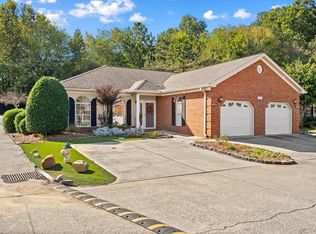 MLS ID #1544375, Alyssa Perry. Greater Chattanooga Realtors
- $229,9002 bd2 ba1.1k sqft1709 Chestnut Oak Dr, Dalton, GA 30721For Sale
 MLS ID #136681, Alyssa Perry. Carpet Capital AOR
- $199,0002 bd2 ba1k sqft3008 Striplin Trl, Dalton, GA 30721For Sale
 MLS ID #7863914, Jessica Bridges, Your Home Sold Guaranteed Realty Trevor Smith Team. FMLS GA
- $249,0003 bd2 ba1.4k sqft3008 Highgate Ct, Dalton, GA 30721Active Under Contract
 MLS ID #10874382, Avery Hill, KW Signature Partners. GAMLS
- $295,0003 bd3 ba1.7k sqft1760 Brighton Way, Dalton, GA 30721ActiveMLS ID #10891417, Susan H Ayers, Clickit Realty Inc.. GAMLS
- $218,5004 bd2 ba1.3k sqft1310 Lida St, Dalton, GA 30720ActiveMLS ID #10846800, Mandy Parker, KW Signature Partners. GAMLS
