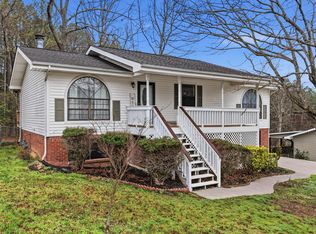
Prime location. Convenient Ooltewah. Total privacy (a rare find). Located on 2.25 acres. New construction. Gated and fenced. Adjoining Enterprise South Nature Park (2,733 acres of forest). Wild life galore, easy access for mountain bike riding, hiking etc. A hunter's dream yet 10 minutes to shopping, medical, Cambridge Square, restaurants, schools and major highways. Convenient to Volkswagen plant. many custom features including a covered front porch, Cathedral ceiling, mountain stone fireplace (wood burning). Custom concrete floors, stained, polished, finished floors. Gourmet kitchen features custom cabinets w/granite counter tops, kitchen pass through concession windows to outdoor bar and screened porch. Stainless steel appliances, including ice maker. Tile back splash, oven with cooktop and vented hood, microwave and refrigerator (features glass front door). Stainless steel under mount sink. Interior custom hardwood doors (36'' wheel chair accessible). Ceiling fans. Large luxurious master suite with luxurious master bath (includes separate soaking rub, separate shower, custom faucet fixtures and hardware. Split floor plan. Large separate laundry room. Oversized garage (21'10'' x 21'4''). Each room hardwired for computers and cable. Exterior is maintenance free. Long life (50 yr) Certainteed Architectural shingles, vinyl Thermopane windows. Frost free unreduced pressure faucet out near the front field. EPB night lights at gate and beside the home. LED flood lights in the rear. Storage under back porch. Very large attic with potential for addition. Many LED recessed lights inside and outside. Heat and air register in the garage. Gated driveway and four wood rail cattle fencing. All on one level is a rare find. The entire ambiance includes charm and character with privacy. Too many features to mention. Must see to appreciate.
Sold for $591,500
$591,500
8331 Troubadour Way, Ooltewah, TN 37363
3beds
1,627sqft
Single Family Residence
Built in 2024
2.26 Acres Lot
$596,400 Zestimate®
$364/sqft
$2,337 Estimated rent
Home value
$596,400
$555,000 - $644,000
$2,337/mo
Zestimate® history
Owner options
List your home for rent
$2,337/mo
Rent Zestimate®
Find your next renter with Zillow Rental Manager. Plus, with online applications, you can quickly screen prospective tenants – for free.
$2,337/mo
Rent Zestimate®
Refinance and save
$3,663/mo
Est. payment
Refinancing to a lower rate could help reduce your monthly payments and save thousands over the life of the loan.
$3,663/mo
Est. payment
Explore your selling options
Work with a Zillow partner agent
Leverage their expertise and Zillow's premium Showcase listings to get your home seen by more buyers.
Get startedList with your own agent
Get your home in front of millions of buyers by listing it on Zillow.
Learn how to do itSell it yourself
Take full control of how buyers see your home on Zillow by listing For Sale by Owner (FSBO).
List your homeWhat's special
Vinyl thermopane windowsStainless steel appliancesSplit floor planOversized garageLarge separate laundry roomCertainteed architectural shinglesMountain stone fireplace
Zillow last checked:
Listing updated:
Listed by:
James Perry 423-400-2424,
The James Company Real Estate Brokers & Development
Bought with:
Terry Barnette, 291120
Coldwell Banker Kinard Realty
Source: Greater Chattanooga Realtors,MLS#: 1513870
Facts & features
Interior
Bedrooms & bathrooms
- Bedrooms: 3
- Bathrooms: 2
- Full bathrooms: 2
Primary bedroom
- Level: First
- Area: 250.66
- Dimensions: 15.1 x 16.6
Bedroom
- Level: First
- Area: 152.08
- Dimensions: 11.6 x 13.11
Bedroom
- Level: First
- Area: 172.2
- Dimensions: 12.3 x 14
Primary bathroom
- Level: First
- Area: 119.43
- Dimensions: 13.11 x 9.11
Bathroom
- Level: First
- Area: 50
- Dimensions: 10 x 5
Dining room
- Level: First
- Area: 105.84
- Dimensions: 7.2 x 14.7
Great room
- Level: First
- Area: 378.18
- Dimensions: 19.8 x 19.1
Kitchen
- Level: First
- Area: 150.96
- Dimensions: 11.1 x 13.6
Laundry
- Level: First
- Area: 43.07
- Dimensions: 7.3 x 5.9
Heating
- Electric, Heat Pump
Cooling
- Central Air, Electric
Appliances
- Included: Dishwasher, Electric Range, Stainless Steel Appliance(s), Water Heater
Features
- Cathedral Ceiling(s), Eat-in Kitchen, Open Floorplan
- Flooring: Concrete
- Has basement: No
- Has fireplace: Yes
- Fireplace features: Family Room
Interior area
- Total structure area: 1,627
- Total interior livable area: 1,627 sqft
- Finished area above ground: 1,627
Property
Parking
- Total spaces: 2
- Parking features: Concrete, Driveway, Garage
- Attached garage spaces: 2
Features
- Levels: One
- Patio & porch: Front Porch, Screened, Porch - Covered
- Exterior features: None
- Pool features: None
- Fencing: Wood
Lot
- Size: 2.26 Acres
- Dimensions: 110.79 x 150.58
Details
- Parcel number: 131g E 002
Construction
Type & style
- Home type: SingleFamily
- Architectural style: Contemporary
- Property subtype: Single Family Residence
Materials
- Vinyl Siding
- Foundation: Block, Slab
- Roof: Shingle
Condition
- New construction: No
- Year built: 2024
Utilities & green energy
- Sewer: Septic Tank
- Water: Public
- Utilities for property: Electricity Connected, Phone Connected, Water Connected
Community & HOA
Community
- Subdivision: Hunter Village
HOA
- Has HOA: No
Location
- Region: Ooltewah
Financial & listing details
- Price per square foot: $364/sqft
- Tax assessed value: $408,200
- Annual tax amount: $917
- Date on market: 5/30/2025
- Listing terms: Cash,Conventional
Price history
| Date | Event | Price |
|---|---|---|
| 8/22/2025 | Sold | $591,500-1.3%$364/sqft |
Source: Greater Chattanooga Realtors #1513870 Report a problem | ||
| 7/28/2025 | Contingent | $599,500$368/sqft |
Source: Greater Chattanooga Realtors #1513870 Report a problem | ||
| 6/10/2025 | Price change | $599,500-4.1%$368/sqft |
Source: Greater Chattanooga Realtors #1513870 Report a problem | ||
| 5/30/2025 | Listed for sale | $625,000+1685.7%$384/sqft |
Source: Greater Chattanooga Realtors #1513870 Report a problem | ||
| 4/19/2023 | Sold | $35,000-30%$22/sqft |
Source: Public Record Report a problem | ||
| 11/18/2022 | Listing removed | -- |
Source: Greater Chattanooga Realtors #1355555 Report a problem | ||
| 9/23/2022 | Listed for sale | $50,000$31/sqft |
Source: Greater Chattanooga Realtors #1355555 Report a problem | ||
| 9/18/2022 | Contingent | $50,000$31/sqft |
Source: Greater Chattanooga Realtors #1355555 Report a problem | ||
| 9/12/2022 | Price change | $50,000-33.3%$31/sqft |
Source: Greater Chattanooga Realtors #1355555 Report a problem | ||
| 5/20/2022 | Listed for sale | $75,000-28.6%$46/sqft |
Source: Greater Chattanooga Realtors #1355555 Report a problem | ||
| 2/2/2017 | Sold | $105,000+517.6%$65/sqft |
Source: Public Record Report a problem | ||
| 5/9/2007 | Sold | $17,000$10/sqft |
Source: Public Record Report a problem | ||
Public tax history
| Year | Property taxes | Tax assessment |
|---|---|---|
| 2025 | $1,556 +69.5% | $102,050 +151.2% |
| 2024 | $918 +228.2% | $40,625 +225% |
| 2023 | $280 | $12,500 |
| 2022 | $280 | $12,500 |
| 2021 | $280 +34.8% | $12,500 +66.7% |
| 2020 | $207 | $7,500 |
| 2019 | $207 | $7,500 |
| 2018 | $207 | $7,500 |
| 2017 | $207 | $7,500 |
| 2016 | $207 | -- |
| 2015 | $207 | $7,500 |
| 2014 | $207 | -- |
Find assessor info on the county website
Neighborhood: 37363
Nearby homes
- $335,200-- bd2 ba1.5k sqft8327 Troubadour Way, Ooltewah, TN 37363Off Market
- $309,200-- bd2 ba1.7k sqft5307 Hunter Village Dr, Ooltewah, TN 37363Off Market
- $329,9004 bd2 ba1.5k sqft8231 Troubadour Way, Ooltewah, TN 37363For Sale
- $35,9000.69 acres5311 Hunter Village Dr, Ooltewah, TN 37363Lot/Land

- $314,000-- bd2 ba1.8k sqft5303 Hunter Village Dr, Ooltewah, TN 37363Off Market
- $344,9003 bd2 ba1.8k sqft5301 Hunter Village Dr, Ooltewah, TN 37363Coming Soon
- $409,2004 bd3 ba2.3k sqft8325 Troubadour Way, Ooltewah, TN 37363Off Market
- $300,700-- bd2 ba1.6k sqft5315 Hunter Village Dr, Ooltewah, TN 37363Off Market
Nearby schools
GreatSchools rating
- 9/10Ooltewah Elementary SchoolGrades: PK-5Distance: 4.4 mi
- 7/10Hunter Middle SchoolGrades: 6-8Distance: 1.9 mi
- 5/10Ooltewah High SchoolGrades: 9-12Distance: 1.7 mi
Schools provided by the listing agent
- Elementary: Ooltewah Elementary
- Middle: Hunter Middle
- High: Ooltewah
Source: Greater Chattanooga Realtors. This data may not be complete. We recommend contacting the local school district to confirm school assignments for this home.
Get a cash offer in 3 minutes
Find out how much your home could sell for in as little as 3 minutes with a no-obligation cash offer.
Estimated market value
$596,400
Get a cash offer in 3 minutes
Find out how much your home could sell for in as little as 3 minutes with a no-obligation cash offer.
Estimated market value
$596,400
- Tennessee
- Hamilton County
- Chattanooga
- 37363
- 8331 Troubadour Way
