**LIVE AT THE PARK** SCULPTURE ALLEY at Montague is one Chattanooga's newest urban townhome developments, uniquely located in the city's Southside and adjacent to the renowned Sculpture Fields at Montague Park, a 33-acre outdoor art museum! This luxurious end unit 3-bedroom, 3-bath home has all of today's modern conveniences, including the unique bonus of an oversized one-car garage. The first floor features a flex space and full bath, making it ideal for either bedroom or home office or short-term rental. The second-floor highlights this open floor plan, a welcoming sun-filled space with generous room for dining and entertaining. The kitchen is equipped with stainless steel appliances, including refrigerator, quartz countertops, a large pantry, and island for easy meal prep. Your third-floor primary suite is complete with walk-in closet, tiled shower, and private balcony. Another bedroom, also with private balcony, and a full bath are located down the hall. Generous closet and storage space is included on every level. COMMUNITY APPROVED FOR SHORT TERM AND LONG TERM RENTALS.
Please note that the photos are of 959, and are being used for illustrative purposes only. Cabinet and tile colors may vary.
Contingent
$405,000
927 Montague Pl, Chattanooga, TN 37408
3beds
1,921sqft
Townhouse
Built in 2026
871 Square Feet Lot
$-- Zestimate®
$211/sqft
$75/mo HOA
What's special
Walk-in closetOversized one-car garageOpen floor planWelcoming sun-filled spaceLarge pantryQuartz countertopsThird-floor primary suite
- 33 days
- 29
- 0
Zillow last checked:
Listing updated:
Listed by:
Melissa Hennessy 703-926-5108,
Real Estate Partners Chattanooga LLC 423-265-0088,
Susan G Gilmore 423-298-2308,
Real Estate Partners Chattanooga LLC
Source: Greater Chattanooga Realtors,MLS#: 1544445
Facts & features
Interior
Bedrooms & bathrooms
- Bedrooms: 3
- Bathrooms: 3
- Full bathrooms: 3
Heating
- Central, Electric
Cooling
- Central Air, Electric
Appliances
- Included: Disposal, Dishwasher, Exhaust Fan, Electric Range, Electric Water Heater, Microwave, Refrigerator, Stainless Steel Appliance(s), Tankless Water Heater
- Laundry: Laundry Closet, Electric Dryer Hookup, In Hall, Upper Level, Washer Hookup
Features
- Ceiling Fan(s), Double Vanity, Granite Counters, High Ceilings, Kitchen Island, Open Floorplan, Pantry, Recessed Lighting, Walk-In Closet(s), Separate Shower, Tub/shower Combo, En Suite
- Flooring: Hardwood, Luxury Vinyl, Tile
- Windows: Insulated Windows, Vinyl Frames
- Has basement: No
- Has fireplace: No
Interior area
- Total structure area: 1,921
- Total interior livable area: 1,921 sqft
- Finished area above ground: 1,921
- Finished area below ground: 0
Property
Parking
- Total spaces: 1
- Parking features: Garage, Garage Door Opener, Off Street, Paved, Garage Faces Rear
- Attached garage spaces: 1
Features
- Levels: Tri-Level
- Stories: 3
- Patio & porch: Deck, Patio, Rear Porch
- Exterior features: Awning(s), Balcony, Rain Gutters
- Pool features: None
- Spa features: None
- Fencing: None
- Has view: Yes
- View description: City, Mountain(s)
Lot
- Size: 871 Square Feet
- Dimensions: .02
- Features: Level
Details
- Parcel number: 146p K 002.01c106
- Special conditions: Standard
Construction
Type & style
- Home type: Townhouse
- Property subtype: Townhouse
Materials
- Brick, HardiPlank Type
- Foundation: Concrete Perimeter
- Roof: Asphalt,Shingle
Condition
- Under Construction
- New construction: Yes
- Year built: 2026
Details
- Builder name: Henegar Homes
Utilities & green energy
- Sewer: Public Sewer
- Water: Public
- Utilities for property: Cable Available, Electricity Available, Phone Available, Sewer Connected, Underground Utilities, Water Connected
Community & HOA
Community
- Features: Sidewalks
- Security: Smoke Detector(s)
- Subdivision: Sculpture Alley at Montague
HOA
- Has HOA: Yes
- Amenities included: Landscaping, Maintenance Grounds, Parking
- Services included: Maintenance Grounds
- HOA fee: $75 monthly
Location
- Region: Chattanooga
Financial & listing details
- Price per square foot: $211/sqft
- Tax assessed value: $80,000
- Annual tax amount: $560
- Date on market: 10/12/2026
- Listing terms: Cash,Conventional,FHA,VA Loan
- Road surface type: Asphalt, Paved
Estimated market value
Not available
Estimated sales range
Not available
$2,868/mo
Price history
| Date | Event | Price |
|---|---|---|
| 10/12/2026 | Contingent | $405,000$211/sqft |
Source: Greater Chattanooga Realtors #1544445 Report a problem | ||
| 10/12/2026 | Listed for sale | $405,000$211/sqft |
Source: Greater Chattanooga Realtors #1544445 Report a problem | ||
Public tax history
| Year | Property taxes | Tax assessment |
|---|---|---|
| 2025 | $485 +73.4% | $32,000 +156% |
| 2024 | $280 | $12,500 |
| 2023 | $280 | $12,500 |
| 2022 | $280 | $12,500 |
Find assessor info on the county website
Monthly payment
Est. payment
Payment breakdown
Explore the cost of this home by adjusting the details. Changes won't be saved.Climate risks
Neighborhood: Jeffersonville
Nearby schools
Schools provided by the listing agent
- Elementary: Battle Academy
- Middle: Orchard Knob Middle
- High: Howard School of Academics & Tech
Source: Greater Chattanooga Realtors. This data may not be complete. We recommend contacting the local school district to confirm school assignments for this home.


Similar homes
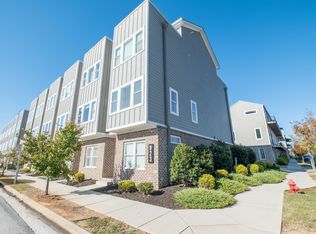
- $449,9004 bd3 ba2.2k sqft923 E 17th St #111, Chattanooga, TN 37408For Sale By Owner
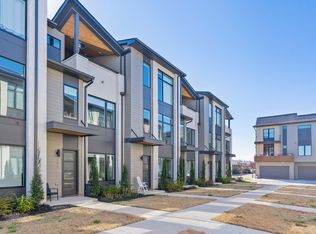
- $385,0002 bd2 ba1.6k sqft737 Burnside Pl, Chattanooga, TN 37408For Sale
 MLS ID #1545617, Jay Robinson. Greater Chattanooga Realtors
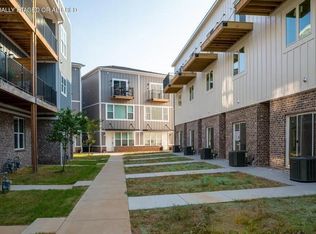
- $399,0003 bd3 ba1.9k sqft959 Montague Pl, Chattanooga, TN 37408For Sale
 MLS ID #1533058, Kimberly Coulter. Greater Chattanooga Realtors
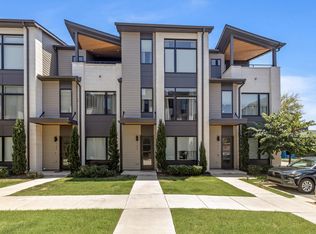
- $435,0003 bd4 ba2k sqft725 Burnside Pl #33, Chattanooga, TN 37408For Sale
 MLS ID #1541141, Asher Black. Greater Chattanooga Realtors
