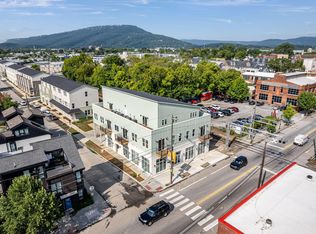
STVR CERTIFICATE (NON-OWNER-OCCUPIED) in place as of September 14, 2026 and it's transferable! The approval of the STVR permit adds flexibility for investment opportunities and buyers seeking short stay rental potential or part time residency, with no HOA rental restrictions. The corner unit sits directly on Main Street (unrivaled proximity). HOA dues include: water/sewer, waste collection, building maintenance and master insurance (Saving thousands on a condo policy versus a house or townhome). The covered parking space is EV ready with a 240 volt outlet.
The condo has two balconies, one is suspended over Main Street sidewalk is epic with an unobstructed view of VELO Coffee Roasters and Synergy Climbing/Ninj. The second balcony hovers above Adams street for morning coffees! You'll love the soaring 10-foot ceilings and real hardwood floors throughout: all on one level. The bathrooms are finished with marble tile floors and the master shower with attractive stonework. The kitchen features a gas stove, an island, quartz counters, and an adjacent laundry room / pantry. Washer, dryer and all appliances included with the sale. Beautiful northeast light fills the rooms with large windows. The bedrooms are spacious with large closets. With covered assigned parking, you have immediate access to many of the top eateries, shops and bakeries in the city.
For sale
Price cut: $14K (10/22)
$365,000
1511 Adams St #201, Chattanooga, TN 37408
2beds
1,046sqft
Condominium
Built in 2024
-- sqft lot
$-- Zestimate®
$349/sqft
$332/mo HOA
What's special
Two balconiesQuartz countersCovered assigned parkingReal hardwood floors throughout
- 147 days
- 567
- 42
Zillow last checked:
Listing updated:
Listed by:
Steven Koleno 804-656-5007,
Beycome Brokerage Realty LLC 804-656-5007
Source: Greater Chattanooga Realtors,MLS#: 1535674
Facts & features
Interior
Bedrooms & bathrooms
- Bedrooms: 2
- Bathrooms: 2
- Full bathrooms: 2
Primary bedroom
- Level: First
Bedroom
- Level: First
Primary bathroom
- Level: First
Bathroom
- Level: First
Kitchen
- Level: First
Living room
- Level: First
Heating
- Central
Cooling
- Central Air
Features
- Bar, Ceiling Fan(s), Granite Counters, High Ceilings, High Speed Internet, Kitchen Island, Open Floorplan, Pantry, Walk-In Closet(s), Separate Shower
- Has basement: No
- Has fireplace: No
Interior area
- Total structure area: 1,046
- Total interior livable area: 1,046 sqft
- Finished area above ground: 1,046
Property
Parking
- Total spaces: 1
- Parking features: Assigned, Off Street
- Carport spaces: 1
Features
- Exterior features: Lighting
- Has view: Yes
Lot
- Size: 1 Acres
- Features: City Lot
Details
- Parcel number: 145lcc 005 C004
Construction
Type & style
- Home type: Condo
- Property subtype: Condominium
Materials
- Brick, Fiber Cement
- Foundation: Slab
Condition
- New construction: No
- Year built: 2024
Utilities & green energy
- Sewer: Public Sewer
- Water: Public
- Utilities for property: Water Available
Community & HOA
Community
- Subdivision: Adams Addn
HOA
- Has HOA: Yes
- HOA fee: $332 monthly
Location
- Region: Chattanooga
Financial & listing details
- Price per square foot: $349/sqft
- Annual tax amount: $1,111
- Date on market: 6/13/2026
- Listing terms: Cash,Conventional,FHA,VA Loan
Estimated market value
Not available
Estimated sales range
Not available
Not available
Price history
| Date | Event | Price |
|---|---|---|
| 10/22/2026 | Price change | $365,000-3.7%$349/sqft |
Source: Greater Chattanooga Realtors #1535674 Report a problem | ||
| 10/9/2026 | Price change | $379,000-5%$362/sqft |
Source: Greater Chattanooga Realtors #1535674 Report a problem | ||
| 7/22/2026 | Price change | $399,000-6.1%$381/sqft |
Source: Greater Chattanooga Realtors #1535674 Report a problem | ||
| 7/3/2026 | Price change | $425,000-5.3%$406/sqft |
Source: Greater Chattanooga Realtors #1535674 Report a problem | ||
| 6/23/2026 | Price change | $449,000-5.5%$429/sqft |
Source: Greater Chattanooga Realtors #1535674 Report a problem | ||
| 6/13/2026 | Price change | $475,000-4%$454/sqft |
Source: Greater Chattanooga Realtors #1535674 Report a problem | ||
| 5/29/2026 | Listed for sale | $495,000+32.4%$473/sqft |
Source: Greater Chattanooga Realtors #1535674 Report a problem | ||
| 7/29/2024 | Sold | $373,750-0.3%$357/sqft |
Source: Greater Chattanooga Realtors #1389035 Report a problem | ||
| 3/25/2024 | Contingent | $375,000$359/sqft |
Source: Greater Chattanooga Realtors #1389035 Report a problem | ||
| 3/25/2024 | Listed for sale | $375,000$359/sqft |
Source: Greater Chattanooga Realtors #1389035 Report a problem | ||
Public tax history
Tax history is unavailable.
Monthly payment
Est. payment
Payment breakdown
Explore the cost of this home by adjusting the details. Changes won't be saved.Climate risks
Neighborhood: Jefferson Heights
Nearby schools
Schools provided by the listing agent
- Elementary: Battle Academy
- Middle: Dalewood Middle
- High: Brainerd High
Source: Greater Chattanooga Realtors. This data may not be complete. We recommend contacting the local school district to confirm school assignments for this home.

Similar homes
- $339,9002 bd2 ba1k sqft209 W 16th St, Chattanooga, TN 37408For Sale
 MLS ID #1543739, Whitney Harvey. Greater Chattanooga Realtors
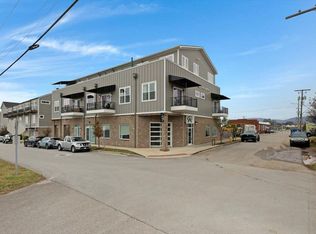
 - $319,9002 bd2 ba1k sqft1603 Fagan St #204, Chattanooga, TN 37408For Sale
 MLS ID #1524901, Brian Kelly. Greater Chattanooga Realtors
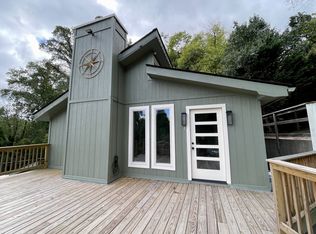
 - $399,0001 bd2 ba1.1k sqft713 Lower Cravens Ter, Chattanooga, TN 37409For Sale
 MLS ID #3611303, Lacey Martin. RealTracs MLS as distributed by MLS GRID
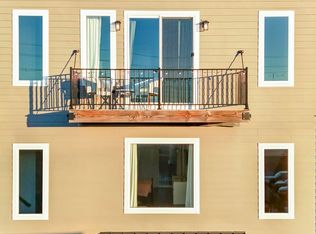
 - $315,0002 bd3 ba1.1k sqft1615 Fagan St Unit 103, Chattanooga, TN 37408For Sale
 MLS ID #1526416, Nathan Watts. Greater Chattanooga Realtors
