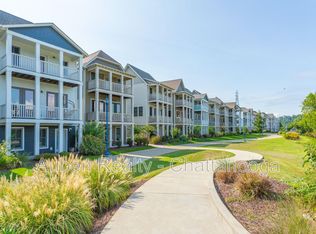
Beautiful WATERVIEW end unit condominium in the popular neighborhood of Cameron Harbor minutes to everything downtown Chattanooga has to offer. Imagine enjoying views of the Tennessee River from your back porch and strolling or biking along the scenic river walk just beyond your front door! On the first level of the home is the two-car garage entrance and a guest bedroom suite with full bathroom or this space would make a great private home office. The second level of the home is a large open space which is perfect for entertaining. The kitchen is well appointed and has granite countertops, subway tile backsplash, a center island with pendant lighting and storage, custom cabinetry with soft close and pull-out drawers, stainless appliances, and a pantry. Kitchen opens to the dining room and great room with a covered porch and a half bathroom. The primary bedroom suite with walk-in closet and spa like bathroom and a covered porch for enjoying your morning coffee is on the third level of the home with another bedroom with and ensuite bathroom and laundry closet. The home has beautiful hardwood floors, crown moldings and plenty of natural sunlight. There is a Tesla Charger in the garage and master bedroom and living room had wall wiring panels installed so no dangling TV wires. The unit offers such coveted community amenities including a pool, gym, outdoor grilling and more. Even more desirable - you can walk out your front door and go for a walk, run, or bike ride on the scenic river walk then head up the street to the Parkway Pourhouse and other nearby restaurants for a casual meal or to gather with friends. All of this, and you are close to schools, medical facilities, our urban center, freeway access and more! Please call for more information
For sale
Price cut: $97K (8/16)
$798,000
691 Mariner Way #72, Chattanooga, TN 37402
3beds
2,277sqft
Condominium
Built in 2018
-- sqft lot
$780,600 Zestimate®
$350/sqft
$83/mo HOA
What's special
Half bathroomCovered porchTwo-car garage entrancePlenty of natural sunlightStainless appliancesLaundry closetSubway tile backsplash
- 146 days
- 593
- 30
Zillow last checked:
Listing updated:
Listed by:
Gail Jenkins 423-421-9192,
Keller Williams Realty 423-664-1600
Source: Greater Chattanooga Realtors,MLS#: 1532402
Facts & features
Interior
Bedrooms & bathrooms
- Bedrooms: 3
- Bathrooms: 4
- Full bathrooms: 3
- 1/2 bathrooms: 1
Primary bedroom
- Level: Third
Bedroom
- Level: First
Bedroom
- Level: Third
Bathroom
- Description: Full Bathroom
- Level: First
Bathroom
- Description: Bathroom Half
- Level: Second
Bathroom
- Description: Full Bathroom
- Level: Third
Bathroom
- Description: Full Bathroom
- Level: Third
Dining room
- Level: Second
Living room
- Level: Second
Heating
- Central, Electric
Cooling
- Central Air, Electric, Multi Units, Zoned
Appliances
- Included: Convection Oven, Disposal, Dishwasher, Gas Range, Microwave, Refrigerator
- Laundry: Laundry Closet, Upper Level
Features
- Ceiling Fan(s), Granite Counters, High Ceilings, Open Floorplan, Pantry, Recessed Lighting, Walk-In Closet(s), Separate Shower, Tub/shower Combo
- Flooring: Carpet, Hardwood, Tile
- Windows: ENERGY STAR Qualified Windows, Insulated Windows
- Basement: Finished,Partial
- Has fireplace: No
Interior area
- Total structure area: 2,277
- Total interior livable area: 2,277 sqft
- Finished area above ground: 2,277
Property
Parking
- Total spaces: 2
- Parking features: Electric Vehicle Charging Station(s), Garage, Garage Door Opener, Off Street
- Attached garage spaces: 2
Features
- Levels: Three Or More
- Stories: 3
- Patio & porch: Deck, Patio, Porch, Rear Porch
- Exterior features: None
- Pool features: Community
- Spa features: None
- Fencing: None
- Has view: Yes
- View description: Mountain(s), River
- Has water view: Yes
- Water view: River
- Waterfront features: River Front
Lot
- Features: Level, Views, Waterfront
Details
- Additional structures: None
- Parcel number: 135n A 004 C372
- Special conditions: Standard
- Other equipment: None
Construction
Type & style
- Home type: Condo
- Architectural style: Other
- Property subtype: Condominium
Materials
- Other, Shingle Siding, Fiber Cement
- Foundation: Brick/Mortar, Stone
- Roof: Shingle
Condition
- New construction: No
- Year built: 2018
Utilities & green energy
- Sewer: Public Sewer
- Water: Public
- Utilities for property: Cable Available, Electricity Available, Sewer Connected
Community & HOA
Community
- Features: Fitness Center, Pool, Sidewalks
- Security: Smoke Detector(s)
- Subdivision: Cameron Harbor
HOA
- Has HOA: Yes
- Amenities included: Dog Park, Landscaping, Parking
- Services included: Maintenance Grounds
- HOA fee: $83 monthly
Location
- Region: Chattanooga
Financial & listing details
- Price per square foot: $350/sqft
- Annual tax amount: $5,628
- Date on market: 4/11/2026
- Listing terms: Cash,Conventional,VA Loan
- Road surface type: Paved
Estimated market value
$780,600
$742,000 - $820,000
$2,811/mo
Price history
| Date | Event | Price |
|---|---|---|
| 8/16/2026 | Price change | $798,000-10.8%$350/sqft |
Source: Greater Chattanooga Realtors #1532402 Report a problem | ||
| 6/3/2026 | Price change | $895,000-5.8%$393/sqft |
Source: Greater Chattanooga Realtors #1532402 Report a problem | ||
| 4/11/2026 | Listed for sale | $950,000+134.5%$417/sqft |
Source: Greater Chattanooga Realtors #1532402 Report a problem | ||
| 11/27/2018 | Listing removed | $3,000$1/sqft |
Source: Real Estate Partners Chattanooga, LLC #1289294 Report a problem | ||
| 10/11/2018 | Listed for rent | $3,000$1/sqft |
Source: Real Estate Partners Chattanooga, LLC #1289294 Report a problem | ||
| 9/14/2018 | Sold | $405,200-5.5%$178/sqft |
Source: Greater Chattanooga Realtors #1275856 Report a problem | ||
| 5/7/2018 | Pending sale | $429,000$188/sqft |
Source: Real Estate Partners Chattanooga, LLC #1275856 Report a problem | ||
| 5/20/2016 | Listed for sale | $429,000+24.7%$188/sqft |
Source: Real Estate Partners of Chattanooga #1240843 Report a problem | ||
| 2/16/2016 | Listing removed | $344,000$151/sqft |
Source: Real Estate Partners of Chattanooga #1240843 Report a problem | ||
| 2/9/2016 | Listed for sale | $344,000$151/sqft |
Source: Real Estate Partners of Chattanooga #1240843 Report a problem | ||
Public tax history
Tax history is unavailable.
Monthly payment
Est. payment
Payment breakdown
Explore the cost of this home by adjusting the details. Changes won't be saved.Climate risks
Neighborhood: Westside
Nearby schools
Schools provided by the listing agent
- Elementary: Brown Academy
- Middle: Orchard Knob Middle
- High: Howard School of Academics & Tech
Source: Greater Chattanooga Realtors. This data may not be complete. We recommend contacting the local school district to confirm school assignments for this home.
Similar homes
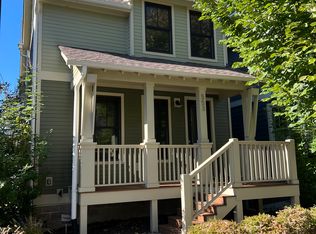
- $825,0006 bd4 ba2.6k sqft619 E 16th St, Chattanooga, TN 37408For Sale
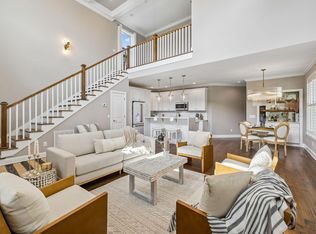 MLS ID #1532230, Kim Doremus. Greater Chattanooga Realtors
 - $675,0003 bd3 ba1.7k sqft1728 Ichabod Ln, Chattanooga, TN 37405For Sale
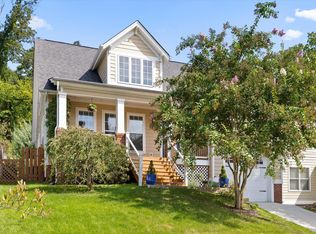 MLS ID #1541627, Justin Tate. Greater Chattanooga Realtors
 - $645,0003 bd3 ba2.1k sqft1342 Hixson Pike, Chattanooga, TN 37405For Sale
 MLS ID #1535102, Paula McDaniel. Greater Chattanooga Realtors
 - $589,0003 bd3 ba2.2k sqft102 W 19th St, Chattanooga, TN 37408For Sale
 MLS ID #1534780, Kendall Richards. Greater Chattanooga Realtors
