Located off the very convenient North Market Street and well within walking distance of Coolidge Park, fine local dining and exceptional boutique shopping on the North Shore, convenience easily becomes your new norm. With Normal Park Upper School just around the corner and Normal Park Elementary only five quick minutes away, you gain the great gift of time by calling Franklin Street home. With a consistent focus on urban sophistication by Dexter White Construction, you will make a great investment in home ownership and capture walkability to everything Chattanooga. With over 3500 square feet of open, spacious living and dining areas on just two levels, this home also offers a privately tucked away first level master, a main level guest suite and a separate dedicated office, library or music room. Plantation shutters frame wall to wall windows filling all rooms with an abundance of natural light throughout both levels! Ten foot ceilings dominate the main level with eight-foot solid interior doors, site finished hardwoods, full foam insulation resulting in much ''quieter interior city living'' and much greater efficiency when coupled with Andersen windows. Custom closet systems are offered in all bedrooms, pantry and storage closets. Soft close cabinets and drawers, Thermador gas cooktop and double ovens with an oversized serve/prep island is ideal for everyday living and entertaining but it will also assist with getting the family chef back into the kitchen! The seamless, open flow allows for very casual, comfortable living, inside and out! Expansive, covered outdoor living areas on both levels with low maintenance composite flooring capture Stringer Ridge views reinforcing the every essence of Chattanooga's label as the Scenic City. Second level offers two additional guest suites with walk-in closets and private baths and an oversized bonus room with walk-in closed and fully equipped wet bar/beverage center opening to upper porch - perfect for enjoy fall football! Parking and Storage will never be at a premium with the HUGE, foam insulated walk-in attic which also offers great expansion potential and large two car garage with additional four car, off street parking. A level, fenced backyard, every city child's dream for play and or pets, embraced by quintessential Chattanooga views tops off the perfection of 813 Franklin Street. Impeccably designed and maintained with beautifully appointed clean lines. Great city home. North Shore Chattanooga, No Place Like It!
Sold for $1,225,000
$1,225,000
813 Franklin St, Chattanooga, TN 37405
4beds
3,549sqft
Single Family Residence
Built in 2018
9,147 Square Feet Lot
$1,287,200 Zestimate®
$345/sqft
$3,941 Estimated rent
Home value
$1,287,200
$1.21M - $1.36M
$3,941/mo
Zestimate® history
Owner options
List your home for rent
$3,941/mo
Rent Zestimate®
Find your next renter with Zillow Rental Manager. Plus, with online applications, you can quickly screen prospective tenants – for free.
$3,941/mo
Rent Zestimate®
Refinance and save
$5,740/mo
Est. payment
Refinancing to a lower rate could help reduce your monthly payments and save thousands over the life of the loan.
$5,740/mo
Est. payment
Explore your selling options
Work with a Zillow partner agent
Leverage their expertise and Zillow's premium Showcase listings to get your home seen by more buyers.
Get startedList with your own agent
Get your home in front of millions of buyers by listing it on Zillow.
Learn how to do itSell it yourself
Take full control of how buyers see your home on Zillow by listing For Sale by Owner (FSBO).
List your homeWhat's special
Dexter white constructionPrep islandFranklin street homeQuieter interior city livingMusic roomPrivate bathsSeparate dedicated office
Zillow last checked:
Listing updated:
Listed by:
Linda Brock 423-364-4663,
Real Estate Partners Chattanooga LLC
Bought with:
Rana K Clark, 356685
Keller Williams Realty
Source: Greater Chattanooga Realtors,MLS#: 1388870
Facts & features
Interior
Bedrooms & bathrooms
- Bedrooms: 4
- Bathrooms: 4
- Full bathrooms: 4
Primary bedroom
- Level: First
Bedroom
- Level: First
Bedroom
- Level: Second
Bedroom
- Level: Second
Bedroom
- Level: Second
Bathroom
- Description: Full Bathroom
- Level: First
Bathroom
- Description: Full Bathroom
- Level: First
Bathroom
- Description: Full Bathroom
- Level: Second
Bathroom
- Description: Full Bathroom
- Level: Second
Den
- Level: First
Dining room
- Level: First
Laundry
- Level: First
Living room
- Level: First
Other
- Description: Foyer: Level: First
Heating
- Central, Natural Gas
Cooling
- Central Air, Electric, Multi Units
Appliances
- Included: Disposal, Double Oven, Dishwasher, Gas Range, Gas Water Heater, Microwave, Refrigerator, Tankless Water Heater
- Laundry: Electric Dryer Hookup, Gas Dryer Hookup, Laundry Room, Washer Hookup
Features
- Double Vanity, Entrance Foyer, Eat-in Kitchen, High Ceilings, Pantry, Primary Downstairs, Soaking Tub, Walk-In Closet(s), Separate Shower, En Suite
- Flooring: Hardwood, Tile
- Windows: Insulated Windows
- Basement: Crawl Space
- Number of fireplaces: 1
- Fireplace features: Den, Family Room, Gas Log
Interior area
- Total structure area: 3,549
- Total interior livable area: 3,549 sqft
Property
Parking
- Total spaces: 2
- Parking features: Garage Door Opener, Off Street, Kitchen Level
- Attached garage spaces: 2
Features
- Levels: Two
- Patio & porch: Covered, Deck, Patio, Porch, Porch - Covered
- Fencing: Fenced
- Has view: Yes
- View description: Other
Lot
- Size: 9,147 Square Feet
- Dimensions: 48 x 189 x 46 x 203
- Features: Level, Sloped
Details
- Parcel number: 126m J 021
Construction
Type & style
- Home type: SingleFamily
- Property subtype: Single Family Residence
Materials
- Fiber Cement
- Foundation: Block, Brick/Mortar, Concrete Perimeter, Stone
- Roof: Asphalt,Shingle
Condition
- New construction: No
- Year built: 2018
Utilities & green energy
- Water: Public
- Utilities for property: Cable Available, Electricity Available, Phone Available, Sewer Connected, Underground Utilities
Community & HOA
Community
- Security: Smoke Detector(s), Security System
- Subdivision: None
HOA
- Has HOA: No
Location
- Region: Chattanooga
Financial & listing details
- Price per square foot: $345/sqft
- Tax assessed value: $1,212,100
- Annual tax amount: $6,402
- Date on market: 3/22/2024
- Listing terms: Cash,Conventional,Owner May Carry,VA Loan
Price history
| Date | Event | Price |
|---|---|---|
| 5/6/2024 | Sold | $1,225,000$345/sqft |
Source: Greater Chattanooga Realtors #1388870 Report a problem | ||
| 3/29/2024 | Contingent | $1,225,000$345/sqft |
Source: Greater Chattanooga Realtors #1388870 Report a problem | ||
| 3/21/2024 | Listed for sale | $1,225,000+56.1%$345/sqft |
Source: Greater Chattanooga Realtors #1388870 Report a problem | ||
| 6/11/2019 | Sold | $785,000$221/sqft |
Source: Public Record Report a problem | ||
| 4/30/2019 | Pending sale | $785,000$221/sqft |
Source: Real Estate Partners Chattanooga, LLC #1298900 Report a problem | ||
| 4/29/2019 | Listed for sale | $785,000$221/sqft |
Source: Real Estate Partners Chattanooga, LLC #1298900 Report a problem | ||
Public tax history
| Year | Property taxes | Tax assessment |
|---|---|---|
| 2025 | $4,593 +43.9% | $303,025 +112.4% |
| 2024 | $3,192 | $142,675 |
| 2023 | $3,192 | $142,675 |
| 2022 | $3,192 | $142,675 |
| 2021 | $3,192 +3.6% | $142,675 +28% |
| 2020 | $3,083 | $111,475 +312.5% |
| 2019 | $3,083 +312.5% | $27,025 |
| 2018 | $747 -49.8% | $27,025 |
| 2017 | $1,489 +41.6% | $27,025 |
| 2016 | $1,051 | -- |
| 2015 | $1,051 | $18,450 |
| 2014 | $1,051 +161.3% | -- |
| 2013 | $402 | $18,450 +26.8% |
| 2012 | $402 | $14,550 |
| 2011 | $402 | $14,550 |
| 2010 | $402 | $14,550 |
| 2009 | $402 | $14,550 +29.3% |
| 2008 | -- | $11,250 |
| 2007 | -- | $11,250 |
| 2006 | -- | $11,250 |
| 2005 | -- | $11,250 +66.1% |
| 2004 | -- | $6,775 |
| 2003 | -- | $6,775 |
| 2002 | -- | $6,775 |
| 2001 | -- | $6,775 +38.3% |
| 2000 | -- | $4,900 |
Find assessor info on the county website
Neighborhood: Northside/Cherokee
Nearby homes
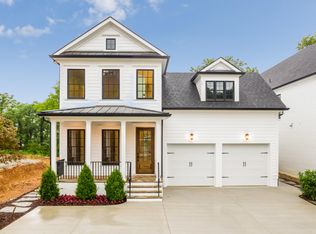
- $1,202,2004 bd4 ba3.5k sqft813 Franklin St #48, Chattanooga, TN 37405Off Market
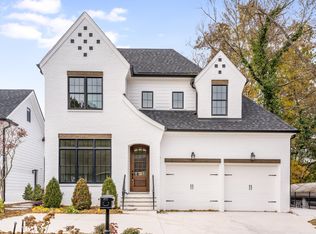
- $1,193,9004 bd4 ba3.6k sqft815 Franklin St LOT 49, Chattanooga, TN 37405Off Market
- $1,325,0004 bd4 ba3.4k sqft815 Franklin St, Chattanooga, TN 37405Sold

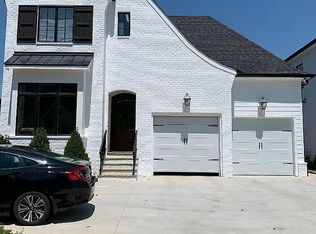
- $1,235,3004 bd4 ba3.6k sqft811 Franklin St, Chattanooga, TN 37405Off Market
- $1,341,6004 bd4 ba3.4k sqft809 Franklin St, Chattanooga, TN 37405Off Market
- $1,200,4004 bd4 ba3.5k sqft809 Franklin St #46, Chattanooga, TN 37405Off Market
- $1,174,5002 bd1 ba1k sqft817 Franklin St, Chattanooga, TN 37405Off Market
- $--10,000 sqft68 Keith St, Chattanooga, TN 37405Off Market
Nearby schools
GreatSchools rating
- 8/10Normal Park Museum Magnet SchoolGrades: PK-8Distance: 0.4 mi
- 5/10Red Bank High SchoolGrades: 9-12Distance: 3.5 mi
Schools provided by the listing agent
- Elementary: Normal Park Elementary
- Middle: Normal Park Upper
- High: Red Bank High School
Source: Greater Chattanooga Realtors. This data may not be complete. We recommend contacting the local school district to confirm school assignments for this home.
Get a cash offer in 3 minutes
Find out how much your home could sell for in as little as 3 minutes with a no-obligation cash offer.
Estimated market value
$1,287,200
Get a cash offer in 3 minutes
Find out how much your home could sell for in as little as 3 minutes with a no-obligation cash offer.
Estimated market value
$1,287,200
- Tennessee
- Hamilton County
- Chattanooga
- 37405
- Northside/Cherokee
- 813 Franklin St
