Urban Sophistication in the Heart of North Shore, 813 Franklin Street is perfectly placed just off the highly convenient North Market Street corridor, this architecturally refined residence offers a truly walkable lifestyle, just minutes from the Tennessee River, Coolidge Park, and some of Chattanooga's most celebrated dining, shopping, and cultural attractions. Positioned within the coveted Normal Park school zones—Upper School just around the corner and Elementary mere minutes away—this home grants the invaluable luxury of time and access, redefining everyday convenience. Crafted by the esteemed Dexter White Construction, this home reflects a timeless commitment to quality, style, and efficiency. With over 3,500 square feet of expansive interior space across just two thoughtfully designed levels, the layout is both functional and sophisticated. The main level features soaring 10-foot ceilings, 8-foot solid-core interior doors, and site-finished hardwoods that contribute to a sense of airiness and flow. Natural light pours in through wall-to-wall Andersen windows, softened by plantation shutters, creating luminous living and dining spaces that feel open yet refined. At the heart of the home, the kitchen was designed with both the everyday and the exceptional in mind. Outfitted with Thermador professional appliances, including a gas cooktop and double ovens, soft-close cabinetry, and an oversized prep and serving island, the space invites both culinary creativity and effortless entertaining. A separate main-level guest suite and a versatile office, library, or music room provide ample flexibility for evolving needs. The primary suite, privately tucked away on the main floor, is a peaceful retreat offering generous proportions and custom closet systems. Upstairs, two additional guest suites feature their own private baths & walk-in closets, along with an oversized bonus room complete with a wet bar/beverage center and walk-in storage—opening to the upper-level covered porch, perfect for crisp autumn evenings or watching weekend football. This home is just as remarkable outdoors with over 700 square feet of outdoor living space, enjoy the warmth of a mountain stone fireplace, a paver patio, a screened porch off the main living level, and a covered upper porch that captures panoramic views of Stringer's Ridge. Low-maintenance composite decking ensures lasting beauty and function.Additional features include full foam insulation for enhanced energy efficiency and soundproofing, custom closet systems in all bedrooms, pantry, and storage areas, huge walk-in attic, ideal for storage or future expansion, two-car garage with additional four-car off-street parking
and a fully fenced backyard with ample room for children and pets. In-town livingimpeccably designed, richly appointed, and expertly maintained. From its clean architectural lines to its thoughtful layout and premier location in North Shore, this home captures the very essence of Chattanooga's charm and livability. The Homes of Franklin Street, there's simply no place like it.
Sold for $1,325,000
$1,325,000
815 Franklin St, Chattanooga, TN 37405
4beds
3,424sqft
Single Family Residence
Built in 2018
9,278 Square Feet Lot
$1,336,100 Zestimate®
$387/sqft
$3,880 Estimated rent
Home value
$1,336,100
$1.24M - $1.44M
$3,880/mo
Zestimate® history
Owner options
List your home for rent
$3,880/mo
Rent Zestimate®
Find your next renter with Zillow Rental Manager. Plus, with online applications, you can quickly screen prospective tenants – for free.
$3,880/mo
Rent Zestimate®
Refinance and save
$8,438/mo
Est. payment
Refinancing to a lower rate could help reduce your monthly payments and save thousands over the life of the loan.
$8,438/mo
Est. payment
Explore your selling options
Work with a Zillow partner agent
Leverage their expertise and Zillow's premium Showcase listings to get your home seen by more buyers.
Get startedList with your own agent
Get your home in front of millions of buyers by listing it on Zillow.
Learn how to do itSell it yourself
Take full control of how buyers see your home on Zillow by listing For Sale by Owner (FSBO).
List your homeWhat's special
Two-car garageFully fenced backyardMain-level guest suiteScreened porchDouble ovensLow-maintenance composite deckingCovered upper porch
Zillow last checked:
Listing updated:
Listed by:
Linda Brock 423-364-4663,
Real Estate Partners Chattanooga LLC
Bought with:
Linda Brock, 258780
Real Estate Partners Chattanooga LLC
Source: Greater Chattanooga Realtors,MLS#: 1520468
Facts & features
Interior
Bedrooms & bathrooms
- Bedrooms: 4
- Bathrooms: 4
- Full bathrooms: 3
- 1/2 bathrooms: 1
Primary bedroom
- Level: First
Bedroom
- Level: Second
Bedroom
- Level: Second
Bedroom
- Level: Second
Primary bathroom
- Level: First
Bathroom
- Level: First
Bathroom
- Level: Second
Bathroom
- Level: Second
Bonus room
- Level: Second
Dining room
- Level: First
Family room
- Level: First
Kitchen
- Level: First
Laundry
- Level: First
Heating
- Central, Natural Gas
Cooling
- Central Air, Electric
Appliances
- Included: Disposal, Double Oven, Dishwasher, Exhaust Fan, Gas Cooktop, Gas Water Heater, Microwave, Stainless Steel Appliance(s), Tankless Water Heater
- Laundry: Electric Dryer Hookup, Gas Dryer Hookup, Laundry Room, Main Level
Features
- Cathedral Ceiling(s), High Ceilings, Open Floorplan, Pantry, Primary Downstairs, Soaking Tub, Walk-In Closet(s), Separate Shower, Tub/shower Combo, En Suite, Connected Shared Bathroom
- Flooring: Hardwood, Tile
- Windows: Insulated Windows
- Has basement: No
- Number of fireplaces: 2
- Fireplace features: Family Room, Gas Starter, Gas Log, Outside
Interior area
- Total structure area: 3,424
- Total interior livable area: 3,424 sqft
- Finished area above ground: 3,424
Property
Parking
- Total spaces: 2
- Parking features: Driveway, Garage, Garage Door Opener, Off Street, Paved
- Attached garage spaces: 2
Features
- Levels: Two
- Stories: 2
- Patio & porch: Composite, Patio, Rear Porch, Screened, Porch - Covered
- Exterior features: Rain Gutters
- Pool features: None
- Spa features: None
- Has view: Yes
- View description: Mountain(s)
Lot
- Size: 9,278 Square Feet
- Dimensions: 50 x 183.5
- Features: Landscaped, Level, Near Public Transit
Details
- Additional structures: None
- Parcel number: 126m J 020
- Special conditions: Standard
- Other equipment: None
Construction
Type & style
- Home type: SingleFamily
- Property subtype: Single Family Residence
Materials
- Brick
- Foundation: Block, Brick/Mortar, Concrete Perimeter, Stone
- Roof: Asphalt,Shingle
Condition
- New construction: No
- Year built: 2018
Utilities & green energy
- Sewer: Public Sewer
- Water: Public
- Utilities for property: Cable Connected, Electricity Connected, Natural Gas Connected, Sewer Connected, Underground Utilities, Water Connected
Community & HOA
Community
- Security: Smoke Detector(s)
- Subdivision: None
HOA
- Has HOA: No
Location
- Region: Chattanooga
Financial & listing details
- Price per square foot: $387/sqft
- Tax assessed value: $1,141,100
- Annual tax amount: $7,719
- Date on market: 9/13/2025
- Listing terms: Cash,Conventional,VA Loan
- Road surface type: Paved
Price history
| Date | Event | Price |
|---|---|---|
| 9/15/2025 | Sold | $1,325,000$387/sqft |
Source: Greater Chattanooga Realtors #1520468 Report a problem | ||
| 9/13/2025 | Contingent | $1,325,000$387/sqft |
Source: Greater Chattanooga Realtors #1520468 Report a problem | ||
| 9/13/2025 | Listed for sale | $1,325,000+63.7%$387/sqft |
Source: Greater Chattanooga Realtors #1520468 Report a problem | ||
| 2/28/2020 | Sold | $809,500+1.3%$236/sqft |
Source: Public Record Report a problem | ||
| 1/22/2020 | Pending sale | $799,500$233/sqft |
Source: Real Estate Partners Chattanooga, LLC #1305473 Report a problem | ||
| 8/25/2019 | Listed for sale | $799,500+463%$233/sqft |
Source: Real Estate Partners Chattanooga, LLC #1305473 Report a problem | ||
| 2/16/2018 | Sold | $142,000$41/sqft |
Source: Public Record Report a problem | ||
Public tax history
| Year | Property taxes | Tax assessment |
|---|---|---|
| 2025 | $4,324 +12.3% | $285,275 +65.8% |
| 2024 | $3,849 | $172,025 |
| 2023 | $3,849 | $172,025 |
| 2022 | $3,849 | $172,025 |
| 2021 | $3,849 -0.7% | $172,025 +22.8% |
| 2020 | $3,875 | $140,125 +413.3% |
| 2019 | $3,875 +413.3% | $27,300 |
| 2018 | $755 -49.8% | $27,300 -39% |
| 2017 | $1,503 +82.3% | $44,750 |
| 2016 | $825 | -- |
| 2015 | $825 | $16,250 |
| 2014 | $825 +67.1% | -- |
| 2013 | $493 | $16,250 +67.1% |
| 2012 | $493 -38.7% | $9,725 -38.7% |
| 2011 | $806 | $15,875 |
| 2010 | $806 +54.3% | $15,875 +43% |
| 2009 | $522 | $11,100 +51.5% |
| 2008 | -- | $7,325 |
| 2007 | -- | $7,325 |
| 2006 | -- | $7,325 |
| 2005 | -- | $7,325 +30.2% |
| 2004 | -- | $5,625 |
| 2003 | -- | $5,625 |
| 2002 | -- | $5,625 |
| 2001 | -- | $5,625 -4.7% |
| 2000 | -- | $5,900 |
Find assessor info on the county website
Neighborhood: Northside/Cherokee
Nearby homes
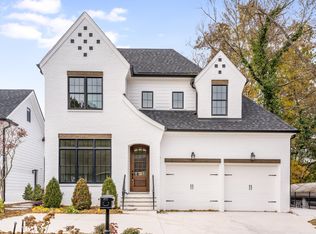
- $1,193,9004 bd4 ba3.6k sqft815 Franklin St LOT 49, Chattanooga, TN 37405Off Market
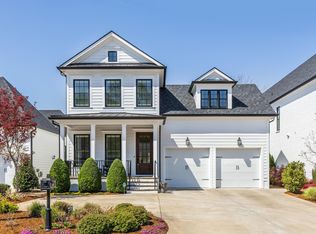
- $1,225,0004 bd4 ba3.5k sqft813 Franklin St, Chattanooga, TN 37405Sold
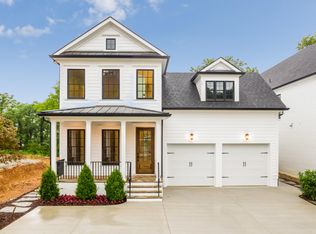
- $1,202,2004 bd4 ba3.5k sqft813 Franklin St #48, Chattanooga, TN 37405Off Market
- $1,174,5002 bd1 ba1k sqft817 Franklin St, Chattanooga, TN 37405Off Market
- $--10,000 sqft68 Keith St, Chattanooga, TN 37405Off Market
- $1,235,3004 bd4 ba3.6k sqft811 Franklin St, Chattanooga, TN 37405Off Market
- $225,0001 acre300 Keith St, Chattanooga, TN 37405Off Market
- $1,341,6004 bd4 ba3.4k sqft809 Franklin St, Chattanooga, TN 37405Off Market
Nearby schools
GreatSchools rating
- 8/10Normal Park Museum Magnet SchoolGrades: PK-8Distance: 0.4 mi
- 5/10Red Bank High SchoolGrades: 9-12Distance: 3.5 mi
Schools provided by the listing agent
- Elementary: Normal Park Elementary
- Middle: Normal Park Upper
- High: Red Bank High School
Source: Greater Chattanooga Realtors. This data may not be complete. We recommend contacting the local school district to confirm school assignments for this home.
Get a cash offer in 3 minutes
Find out how much your home could sell for in as little as 3 minutes with a no-obligation cash offer.
Estimated market value
$1,336,100
Get a cash offer in 3 minutes
Find out how much your home could sell for in as little as 3 minutes with a no-obligation cash offer.
Estimated market value
$1,336,100
- Tennessee
- Hamilton County
- Chattanooga
- 37405
- Northside/Cherokee
- 815 Franklin St
