NEW CONSTRUCTION in Soddy Daisy, TN - Welcome home to the stunning Azalea Hall plan, located in Pratt Home Builders' community The Inlet. This community offers resort-style living with a pool and cabana to match. The Azalea Hall makes a perfect gathering place for family and friends and a picture-perfect backdrop for all your life's special moments. The open Great Room exudes high style with a two-story ceiling that allows for abundant natural lighting and opens to an inviting eat-in kitchen with show-stopping granite countertops. The Main Bedroom and En Suite span the entire left side of the first floor. Natural lighting creates a spa-like retreat where you can escape to every day. A large walk-in closet means no more storing off-season clothes and keeps your entire collection of shoes at a glance. Both the Laundry and Mudroom have access to both the kitchen area and garage for quick unloading of groceries and dropping off of muddy shoes. Upstairs are 4 additional bedrooms and a large game or media room - plenty of space for possibilities
Contingent
$650,000
11842 Herons Haven Dr #53, Soddy Daisy, TN 37379
4beds
3,146sqft
Single Family Residence
Built in 2026
0.45 Acres Lot
$646,900 Zestimate®
$207/sqft
$83/mo HOA
What's special
Large walk-in closetInviting eat-in kitchenAbundant natural lightingShow-stopping granite countertops
- 60 days
- 21
- 1
Zillow last checked:
Listing updated:
Listed by:
Bill Panebianco 423-827-3361,
Pratt Homes, LLC 423-757-7687,
Kirk Ruoff 615-423-9259,
Pratt Homes, LLC
Source: Greater Chattanooga Realtors,MLS#: 1538037
Facts & features
Interior
Bedrooms & bathrooms
- Bedrooms: 4
- Bathrooms: 4
- Full bathrooms: 3
- 1/2 bathrooms: 1
Heating
- Central, Natural Gas
Cooling
- Central Air, Ceiling Fan(s), Multi Units
Appliances
- Included: Disposal, Dishwasher, Electric Oven, Gas Cooktop, Gas Water Heater, Microwave, Plumbed For Ice Maker, Stainless Steel Appliance(s), Wall Oven
- Laundry: Electric Dryer Hookup, Laundry Room, Main Level, Washer Hookup
Features
- Ceiling Fan(s), Crown Molding, Double Vanity, Entrance Foyer, Eat-in Kitchen, Granite Counters, High Ceilings, Kitchen Island, Open Floorplan, Pantry, Soaking Tub, Storage, Tray Ceiling(s), Vaulted Ceiling(s), Walk-In Closet(s), Separate Shower, En Suite, Separate Dining Room, Split Bedrooms, Connected Shared Bathroom
- Flooring: Carpet, Luxury Vinyl, Tile
- Windows: Double Pane Windows, Insulated Windows, Low-Emissivity Windows, Screens, Vinyl Frames
- Basement: None
- Number of fireplaces: 1
- Fireplace features: Gas Log, Great Room
Interior area
- Total structure area: 3,146
- Total interior livable area: 3,146 sqft
- Finished area above ground: 3,146
Property
Parking
- Total spaces: 3
- Parking features: Driveway, Garage, Garage Door Opener, Paved, Garage Faces Front
- Attached garage spaces: 3
Features
- Levels: Two
- Stories: 2
- Patio & porch: Covered, Front Porch, Rear Porch
- Exterior features: None
Lot
- Size: 0.45 Acres
- Dimensions: 199 x 98
- Features: Many Trees
Details
- Parcel number: 050h B 021
- Special conditions: Standard
Construction
Type & style
- Home type: SingleFamily
- Property subtype: Single Family Residence
Materials
- Brick Veneer, HardiPlank Type
- Foundation: Slab
- Roof: Shingle
Condition
- Under Construction
- New construction: Yes
- Year built: 2026
Details
- Builder name: Pratt Home Builders
Utilities & green energy
- Sewer: Septic Tank
- Water: Public
- Utilities for property: Cable Available, Electricity Connected, Natural Gas Connected, Phone Available, Underground Utilities, Water Connected
Community & HOA
Community
- Features: Pool, Street Lights, Sidewalks, Pickleball
- Security: Carbon Monoxide Detector(s), Smoke Detector(s)
- Subdivision: The Inlet
HOA
- Has HOA: Yes
- HOA fee: $1,000 annually
Location
- Region: Soddy Daisy
Financial & listing details
- Price per square foot: $207/sqft
- Annual tax amount: $227
- Date on market: 7/3/2026
- Listing terms: Cash,Conventional,FHA,USDA Loan,VA Loan
- Road surface type: Paved
Estimated market value
$646,900
$615,000 - $679,000
$3,579/mo
Price history
| Date | Event | Price |
|---|---|---|
| 7/27/2026 | Contingent | $650,000$207/sqft |
Source: Greater Chattanooga Realtors #1538037 Report a problem | ||
| 7/3/2026 | Listed for sale | $650,000$207/sqft |
Source: Greater Chattanooga Realtors #1538037 Report a problem | ||
Public tax history
Tax history is unavailable.
Climate risks
Neighborhood: 37379
Nearby schools
Schools provided by the listing agent
- Elementary: Soddy Elementary
- Middle: Soddy-Daisy Middle
- High: Soddy-Daisy High
Source: Greater Chattanooga Realtors. This data may not be complete. We recommend contacting the local school district to confirm school assignments for this home.

Similar homes
- $585,0003 bd3 ba2.4k sqft11920 Herons Haven Dr #49, Soddy Daisy, TN 37379New Construction
 MLS ID #1538088, Bill Panebianco. Greater Chattanooga Realtors
 - $540,0003 bd3 ba2.3k sqft11665 Herons Haven Dr #95, Soddy Daisy, TN 37379New Construction
 MLS ID #1540595, Bill Panebianco. Greater Chattanooga Realtors
 - $650,0004 bd3 ba2.4k sqft2144 River Watch Dr #23, Soddy Daisy, TN 37379New Construction
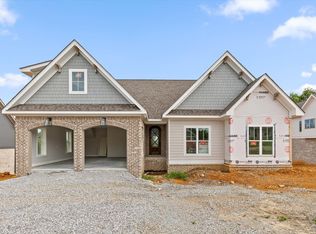 MLS ID #1533582, Kevin H Wamack. Greater Chattanooga Realtors
 - from $620,9004 bd4 ba3.6k sqftThe Willow Creek Plan, The Inlet, Soddy Daisy, TN 37379New Construction
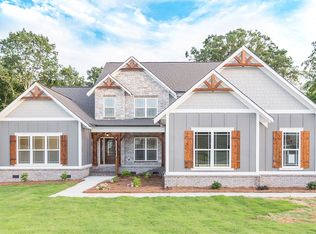 Pratt Home Builders
 - $699,9003 bd4 ba2.9k sqft1492 Dreamfield Dr #11, Soddy Daisy, TN 37379New Construction
 MLS ID #3268761, Teresa Young. RealTracs MLS as distributed by MLS GRID
